
Search results for "Https:" in Home Design Ideas

 Philippe Hetier Bespoke Furniture
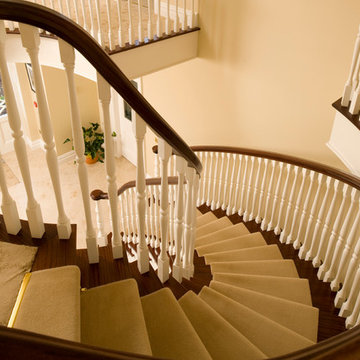
Inspiration for a large traditional wood spiral staircase with wood risers.
 Architetto Marco Finardi - ALMA GROUP
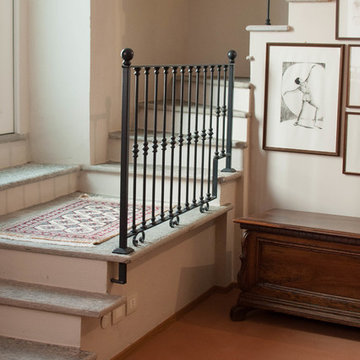
Abitazione in pieno centro storico su tre piani e ampia mansarda, oltre ad una cantina vini in mattoni a vista a dir poco unica.
L'edificio è stato trasformato in abitazione con attenzione ai dettagli e allo sviluppo di ambienti carichi di stile. Attenzione particolare alle esigenze del cliente che cercava uno stile classico ed elegante.
 Haines Phillips Architects
Inspiration for a large traditional ensuite bathroom in London with a console sink, flat-panel cabinets, dark wood cabinets, marble worktops, a submerged bath, a walk-in shower, a wall mounted toilet, beige tiles, stone slabs and marble flooring.
 Maaps Design & Architecture
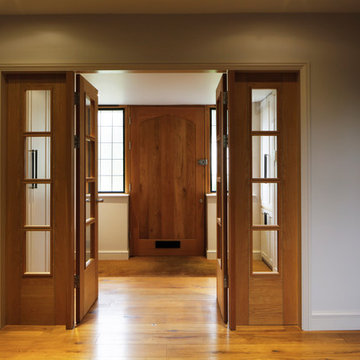
Photo of a large traditional front door in London with grey walls, medium hardwood flooring, a single front door, a medium wood front door and brown floors.
 I For Style

The painted bright yellow front door (Dulux Happy) sets the ambience for this lovely home and the grey and white striped walls provide a balance to the bold door colour.

 Room Outside

Our customer in Arundel, West Sussex was looking to add in a triple garage and wanted to gain a home office studio space as part of the build. A bespoke double storey oak barn garage was the perfect solution to meet the required needs. The use of quality British oak also worked well with their existing property and country surroundings, creating an elegant building despite its more practical and utilitarian uses. The natural colours of oak beam frame and cladding blend seamlessly with the surroundings and the contrast of the dark roof tiles give it a smart and contemporary edge. Proof that a garage does not have to be uninteresting.
Our specialist team did all the frame construction, cladding, window fitting, tiling, and in this case the groundworks, electrics, internal finishes and decorating as well as landscaping around the building were carried out by the customers contractor. Even through a pandemic, Christmas holidays and winter weather the building was up and finished within 12 weeks and just look at the stunning results!
The lower storey has given the client two large garages with double barn doors, creating a covered and secure area to store cars as well as providing a workshop and storage area. There is also a covered car port area for sheltered storage of another vehicle. The upper storey has provided the client with a spacious home office studio. The front of the building has a dormer window area, providing more ceiling height and space as well as letting in plenty of sunlight. The client also chose to add opening roof light windows either side in the roof to add further ventilation and light to the space. The office space is accessed by an attractive external oak staircase to right side of the building. The quality of the finish is just exquisite and the traditional finishing details such as the arched oak beams and peg construction really show the craftmanship that goes into creating an oak building. The lantern outside lighting just adds that final touch of style to this beautiful oak building.
 Aralia: Innovation in Landscape Design
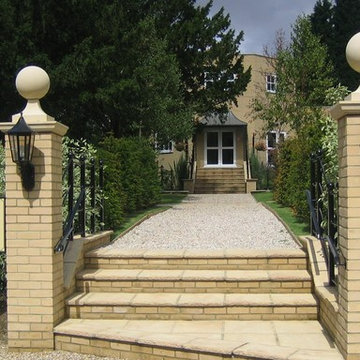
Owned by Heritage Leisure, Best Western Ivy Hill based in Essex, is a much extended and modernised Victorian Country House hotel providing a full range of hotel services. Aralia’s brief was to re-assess and provide landscape garden designs for an ‘impressive’ and ‘imposing’ hotel exterior - one that can be dressed for all occasions and celebrations. Hard landscaping ideas were to be in keeping with the hotel build and soft landscaping to provide structure, interest and colour all year round.
Aralia designed a series of classical garden landscapes that link together around the main building using sympathetic materials that merge effortlessly with the existing structure. With a fairytale entrance to the hotel’s new facility (cleverly luring visitors towards it), the garden design also includes romantic, breath-taking elements which encourage potential clients – from brides-to-be to corporate team builds – to imagine spending their special day amongst the garden spaces.
Aralia’s commercial landscape design also merges the aesthetic with practical considerations such as clear access routes for deliveries, disabled access, break-out and smoking facilities.
Aralia worked as Landscape Architects working within a multi-disciplinary consultant team which included Architects and a range of sub-contractors.
 S&A Stairs
Sarah Louise Jackson Photography

Design ideas for a large classic concrete curved staircase in Melbourne with concrete risers.
Design ideas for a large classic concrete curved staircase in Melbourne with concrete risers.
 The English Tapware Company
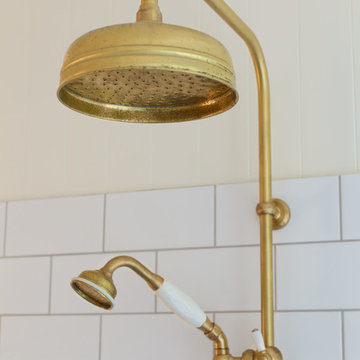
Creating a space in harmony with this 1920s bungalow, the owner chose Perrin & Rowe classical fittings in bare brass which act as a wonderful foil to the stark black and white colour scheme.

 Framed Renovations
Anjie Blair Photography
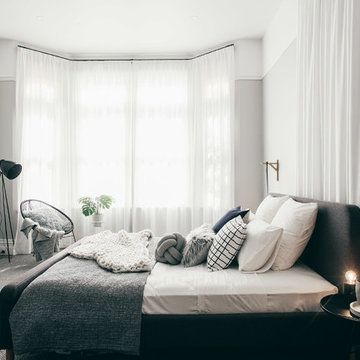
Large traditional master bedroom in Hobart with grey walls, carpet and grey floors.
Large traditional master bedroom in Hobart with grey walls, carpet and grey floors.

 Jarrods Staircases
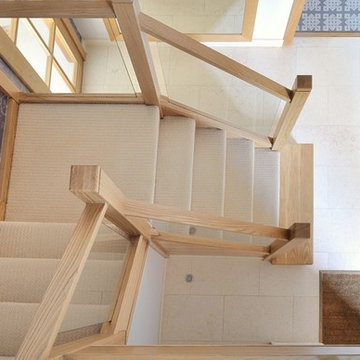
Classic glass staircase with carpeted steps and wooden banisters
Photo of a large traditional staircase in Buckinghamshire with multi-coloured walls, ceramic flooring and white floors.
Photo of a large traditional staircase in Buckinghamshire with multi-coloured walls, ceramic flooring and white floors.
 Carmen Darwin for Evolution House
Carmen Darwin
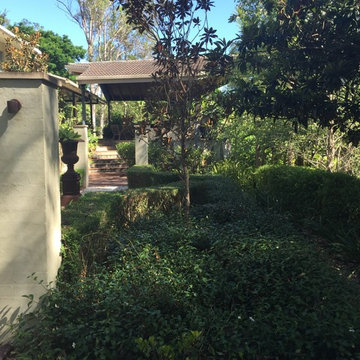
Photo of a large traditional back formal partial sun garden for summer in Brisbane with a garden path and gravel.
Photo of a large traditional back formal partial sun garden for summer in Brisbane with a garden path and gravel.
 Murray & Ball Furniture Ltd
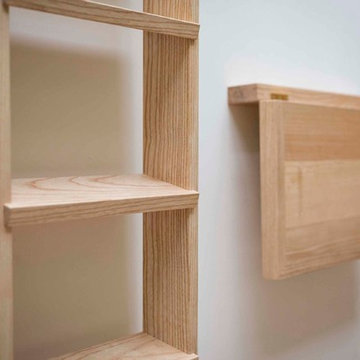
True shaker inspired storage for our bespoke ladder. The light wood was perfect in this airy part of the kitchen in Bristol
This is an example of a large traditional l-shaped open plan kitchen in Gloucestershire with a belfast sink, flat-panel cabinets, light wood cabinets, wood worktops, multi-coloured splashback, marble splashback, integrated appliances, ceramic flooring, no island and beige floors.
This is an example of a large traditional l-shaped open plan kitchen in Gloucestershire with a belfast sink, flat-panel cabinets, light wood cabinets, wood worktops, multi-coloured splashback, marble splashback, integrated appliances, ceramic flooring, no island and beige floors.
 April Hamilton Interiors LLP
Bathroom Lighting

Photo of a large traditional grey and teal ensuite half tiled bathroom in Surrey with beaded cabinets, blue cabinets, a walk-in shower, a wall mounted toilet, blue tiles, ceramic tiles, white walls, ceramic flooring, a submerged sink, quartz worktops, white floors, an open shower, white worktops, feature lighting, a single sink, a freestanding vanity unit and half tiled walls.
Photo of a large traditional grey and teal ensuite half tiled bathroom in Surrey with beaded cabinets, blue cabinets, a walk-in shower, a wall mounted toilet, blue tiles, ceramic tiles, white walls, ceramic flooring, a submerged sink, quartz worktops, white floors, an open shower, white worktops, feature lighting, a single sink, a freestanding vanity unit and half tiled walls.
 1.61 London
Tony Murray
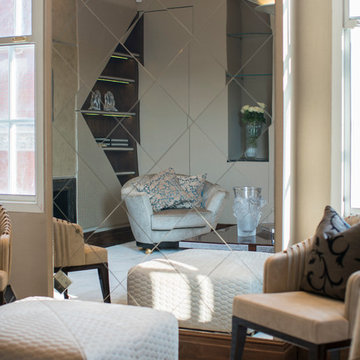
Photo of a large traditional formal open plan living room in London with grey walls, dark hardwood flooring, a ribbon fireplace, a stone fireplace surround and a built-in media unit.
Photo of a large traditional formal open plan living room in London with grey walls, dark hardwood flooring, a ribbon fireplace, a stone fireplace surround and a built-in media unit.
 Christian Builders Margate Ltd
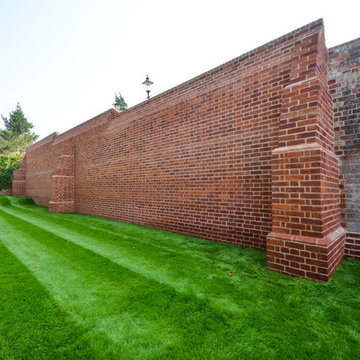
The Historic Town Wall which we have rebuilt as to how it once was in the 1300's. It is a Protected Ancient Monument, and we worked closely with Historic England and Archeologists to sympathetically restore it.
Mike Waterman
57