
Search results for "Https:" in Home Design Ideas
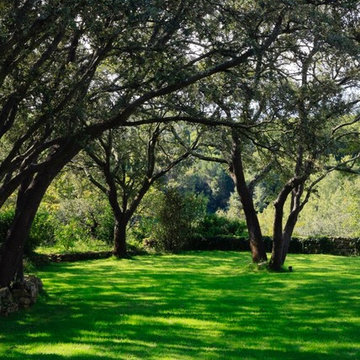
 ATELIER DAROUNY D
à l'ombre des chêne verts
credit photos @Boigontier
Photo of a large traditional garden for summer in Marseille.
Photo of a large traditional garden for summer in Marseille.

 Isabella Maruti e Paola Bonfante architette
Pavimento prefinito in rovere a doghe Listone Giordano, con finitura naturale

 The Renovation Broker
Large traditional l-shaped open plan kitchen in Sydney with a submerged sink, shaker cabinets, black cabinets, tile countertops, multi-coloured splashback, ceramic splashback, stainless steel appliances, medium hardwood flooring, an island, brown floors and multicoloured worktops.
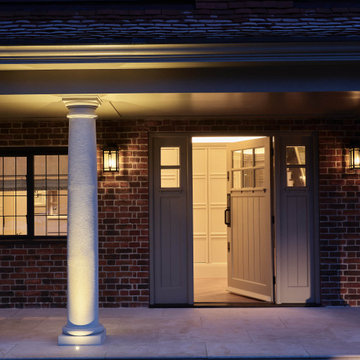
 Q Design House
The arts and crafts style entrance hall
Photo of a large traditional entrance in Surrey with a single front door and panelled walls.
Photo of a large traditional entrance in Surrey with a single front door and panelled walls.

 Adam's Garden
Inspiration for a large classic back xeriscape full sun garden with a desert look, natural stone paving and a wood fence.
 Richard & Richard's D&IS Ltd
David Howcroft Photography
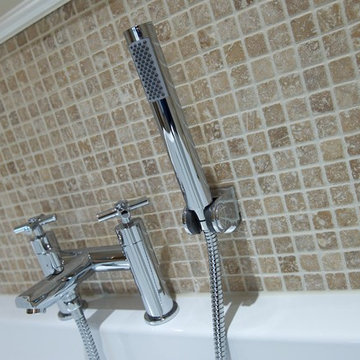
Large classic home in Manchester with an alcove shower and stone tiles.
Large classic home in Manchester with an alcove shower and stone tiles.

 Kibre Ltd
Photo of a large traditional dressing room in London with flat-panel cabinets, light wood cabinets and medium hardwood flooring.
 Planet Furniture

When the kitchen is referred to as the heart of the home, this must be the kitchen in mind! Homely and traditional yet full of light and brightness, this Inframe Shaker kitchen from our Handmade in Hitchin range features a super-sized island with ample seating for 3 with bespoke engravings on the drawers. Look carefully and this personal touch is also in the tall, angled walk-in pantry. The classic design is perfect for the traditional cooker and accessories but still manages to look up to date with the eye catching candelabra and stunning Antiqued Mirror Splashback in a Vintage finish. Hand painted in Farrow and Ball’s Strong White creates a lovely bright finish which perfectly offsets the Antique Brass handles and accents of bronze throughout the kitchen.
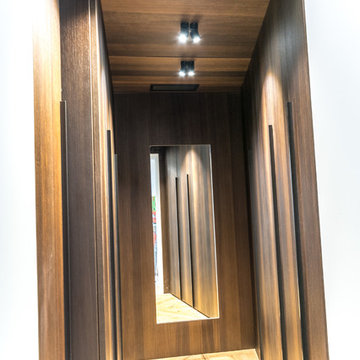
 BERN-ARD Intérieur
Large traditional gender neutral dressing room in Nice with beaded cabinets, dark wood cabinets, light hardwood flooring and beige floors.
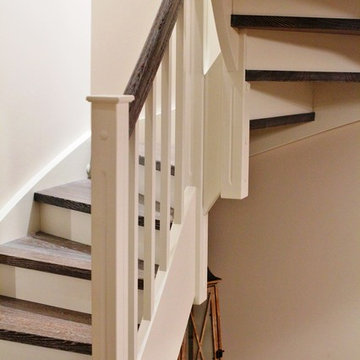
 Treppen und Bauelemente Schmidt GmbH
Eingestemmte Wangentreppe mit weißen Wangen und weißen Geländerstäben
Photo of a large classic wood curved staircase with wood risers.
Photo of a large classic wood curved staircase with wood risers.

 David Salisbury
A large country house in the city of Wells required a particularly sensitive treatment to ensure that any new extension blended into the surroundings.
We developed a bespoke design influenced by traditional eighteenth century orangeries to create this impressive design.
The look and feel of a traditional orangery has changed gradually over many decades, keeping pace with taste and technology. As you can see, David Salisbury offers elegant interpretations of the orangery concept that echoes the structure’s design ancestry.
"The new space gained feels very much part of the existing house."
 User
UserJ.Harri
Inspiration for a large classic open plan living room in Melbourne with grey walls, light hardwood flooring, a standard fireplace, a metal fireplace surround and a built-in media unit.
Inspiration for a large classic open plan living room in Melbourne with grey walls, light hardwood flooring, a standard fireplace, a metal fireplace surround and a built-in media unit.
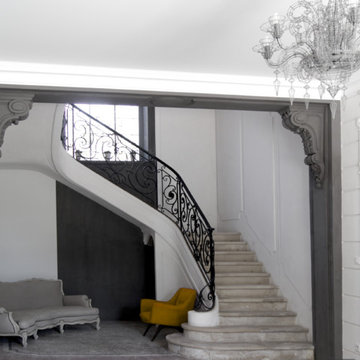

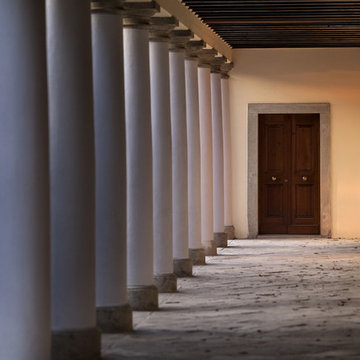


 S&A Stairs
Peter Tarasiuk Photography
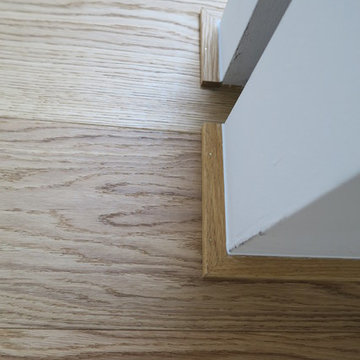
Inspiration for a large classic wood straight staircase in Melbourne with painted wood risers.
Inspiration for a large classic wood straight staircase in Melbourne with painted wood risers.

 User
UserFull home renovation by the M.J.Harris Group. Bathrooms featuring scalloped and herringbone stone tiles, floating vanities and solid floating timber shelving with framless shower screens. An Ikea kitchen with stone bench top and carved drain, pressed tin splashback and timber feature wall with custom inbuilt fireplace and cabinetry. Photos by J.Harri
 Caroline Couzens Design Ltd
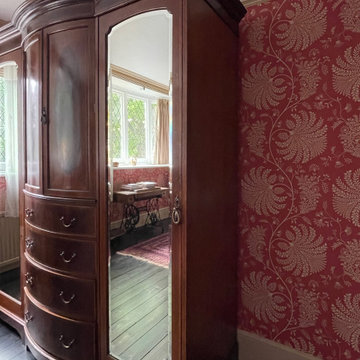
A beautiful blend of old and new in this wonderful bedroom
Design ideas for a large classic master bedroom in London with red walls, dark hardwood flooring, a standard fireplace, a tiled fireplace surround, black floors, a wallpapered ceiling, wallpapered walls and a chimney breast.
Design ideas for a large classic master bedroom in London with red walls, dark hardwood flooring, a standard fireplace, a tiled fireplace surround, black floors, a wallpapered ceiling, wallpapered walls and a chimney breast.
 Sterlingdale Bespoke Furniture
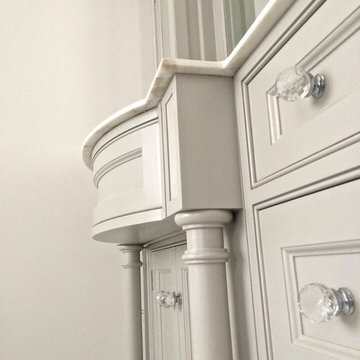
Sterlingdale's handmade his and hers vanity unit, comprising of hand turned columns, curved drawer fronts, bevelled mirrors and marble tops.
This is an example of a large traditional ensuite home in Dorset with a built-in sink, flat-panel cabinets, grey cabinets, marble worktops, a freestanding bath, a walk-in shower, grey tiles and marble flooring.
This is an example of a large traditional ensuite home in Dorset with a built-in sink, flat-panel cabinets, grey cabinets, marble worktops, a freestanding bath, a walk-in shower, grey tiles and marble flooring.
58