
Search results for "Https:" in Home Design Ideas
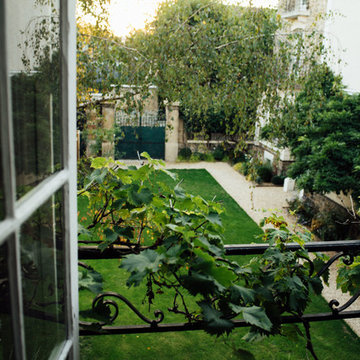

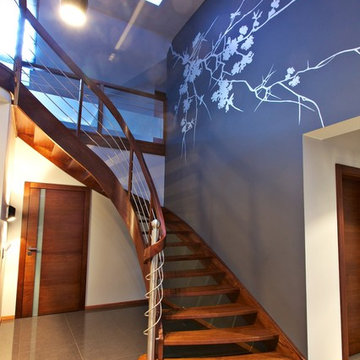
 Treppen und Bauelemente Schmidt GmbH
Photo of a large traditional wood curved staircase with open risers.

 Mi Decor
Full front door restoration, from door being stripped back to bare wood, to new epoxy resin installation as a train and approved contractor. Followed up with hand painted primers, stain blocker and 3 top coat in satin. All made by hand painted skill, sand and dust off between coats. New door fitting was fully installed.

 Weigand Fenster- und Wintergartentechnik
2 stöckiger Holz-Aluminium Wintergarten, vollisoliert.
Für die optimale Belüftung im oberen Bereich großzügige Fensterflügel zum Kippen. Im unteren Bereich große Hebe-Schiebetüren.
Absturzsicherung beidseitig durch Drahtseil-Geländer gewährleistet.
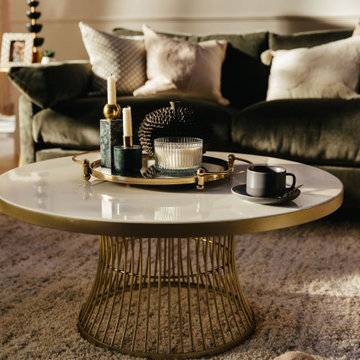
 My Bespoke Room
Our Head of Design, Lucy designed a space fit for the life of a young family that could also function as a grown-up entertaining space. A lot to juggle but that is the beauty of an interior designer - we can do it all!
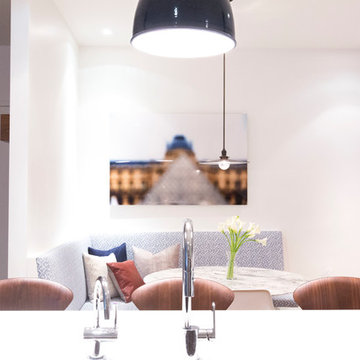
 indi interiors
Design ideas for a large traditional l-shaped kitchen/diner in Auckland with a submerged sink, flat-panel cabinets, grey cabinets, engineered stone countertops, brown splashback, brick splashback, stainless steel appliances, medium hardwood flooring, an island, brown floors and white worktops.
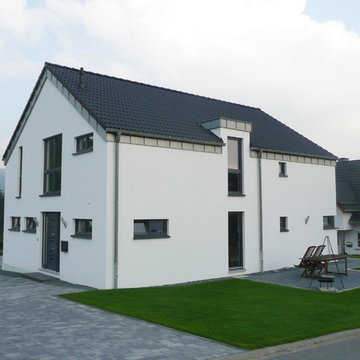
 Wiese und Heckmann HOLZHAUSBAU.
Holzhaus mit weißer Putzfassade und anthrazitfarbenen Fensterelementen.
Bildquelle: Wiese und Heckmann GmbH
Photo of a large traditional home.
Photo of a large traditional home.

 Caveplus
Vinotecas a medida para Vinos Tintos y Vinos Blancos vistiendo la zona de Catas ubicada en el antiguo aljibe de un Palacete en la provincia de Cádiz. España

 Vizcor Interiors
Foyer After
Large classic foyer in Melbourne with beige walls, medium hardwood flooring, a double front door and a metal front door.
Large classic foyer in Melbourne with beige walls, medium hardwood flooring, a double front door and a metal front door.
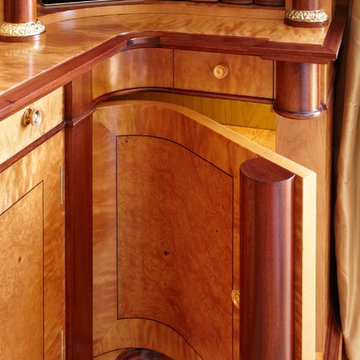
 Residence Interior Design Ltd
Complete refurbishment of this historic, Grade I listed property on Piccadilly in Westminster, London.
Photographer: Adrian Lyon
Design ideas for a large traditional formal enclosed home in London with yellow walls, medium hardwood flooring, a standard fireplace, a stone fireplace surround and a concealed tv.
Design ideas for a large traditional formal enclosed home in London with yellow walls, medium hardwood flooring, a standard fireplace, a stone fireplace surround and a concealed tv.
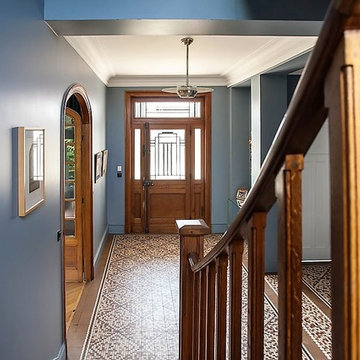
 Éditions limitées by Jorge Grasso
Marina PICON
Photo of a large traditional foyer in Lyon with blue walls, ceramic flooring, a single front door and a medium wood front door.
Photo of a large traditional foyer in Lyon with blue walls, ceramic flooring, a single front door and a medium wood front door.

 AB Albinus
This is an example of a large and white classic house exterior in Berlin with mixed cladding, a flat roof, a tiled roof and a grey roof.

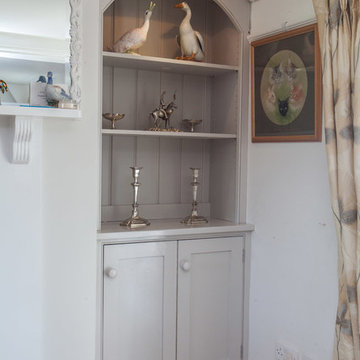
 Dowers Bespoke Kitchens
Large classic l-shaped open plan kitchen with a belfast sink, shaker cabinets, green cabinets, granite worktops, stainless steel appliances, laminate floors, no island, white floors and black worktops.
 Majestic Stairs & Balustrades
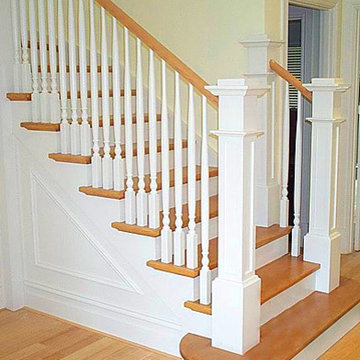
Photo of a large traditional wood l-shaped staircase in Perth with wood risers.
 The Classic Barn Company
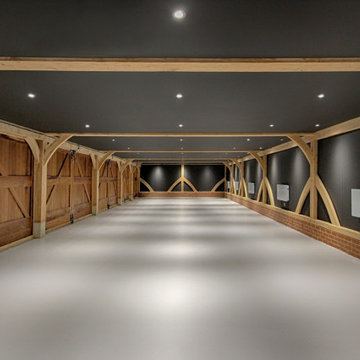
Featuring a modern car showroom, the 6 bay garage complex is designed for optimal vehicle display and storage. The space is enhanced by exposed oak beams and a polished concrete floor, creating a clean and professional environment. Recessed lighting ensures each vehicle is well-lit, highlighting their details and features.
The walls are equipped with heating units to maintain a comfortable temperature year-round, making the showroom suitable for all seasons. Large wooden doors provide easy access and secure storage, while the open layout offers ample space for manoeuvring and displaying cars.
Ideal for car enthusiasts and dealers, this showroom combines functional design with high-quality materials, providing an excellent venue for showcasing vehicles in a refined and effective manner.
 Edward Tucker : Chartered Architect
Edward Tucker
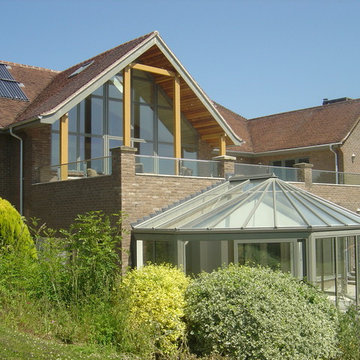
Design ideas for a large and red traditional brick house exterior in Wiltshire with three floors and a pitched roof.
Design ideas for a large and red traditional brick house exterior in Wiltshire with three floors and a pitched roof.
 Smartstyle Interiors
Daniela Exley
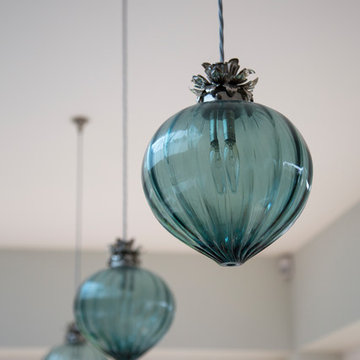
Photo of a large traditional home in Kent with an integrated sink, shaker cabinets, grey cabinets, composite countertops, stainless steel appliances, light hardwood flooring and an island.
Photo of a large traditional home in Kent with an integrated sink, shaker cabinets, grey cabinets, composite countertops, stainless steel appliances, light hardwood flooring and an island.
 Tim Unsted Building Pty Ltd
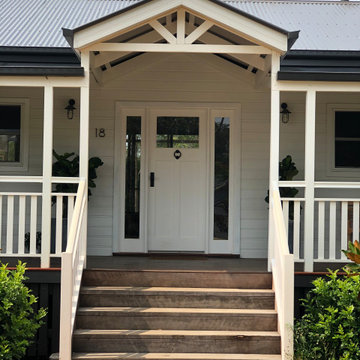
Transforming a classing Queenslander home with a modern take, this view from the balcony shows the new roof installed, new front door to allow extra light.
 User
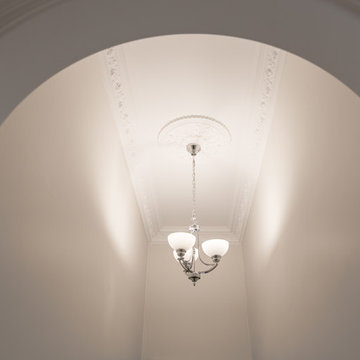
UserFull home renovation by the M.J.Harris Group. Bathrooms featuring scalloped and herringbone stone tiles, floating vanities and solid floating timber shelving with framless shower screens. An Ikea kitchen with stone bench top and carved drain, pressed tin splashback and timber feature wall with custom inbuilt fireplace and cabinetry. Photos by J.Harri
54