
Search results for "Https:" in Home Design Ideas
 YellowDoor
KCT London Contractors
Adelina Iliev Photography
Photo of a large traditional u-shaped kitchen/diner in London with a belfast sink, shaker cabinets, beige cabinets, granite worktops, white splashback, metro tiled splashback, stainless steel appliances, dark hardwood flooring and an island.
Photo of a large traditional u-shaped kitchen/diner in London with a belfast sink, shaker cabinets, beige cabinets, granite worktops, white splashback, metro tiled splashback, stainless steel appliances, dark hardwood flooring and an island.
 1 CONCEPT ARCHITECTEURS
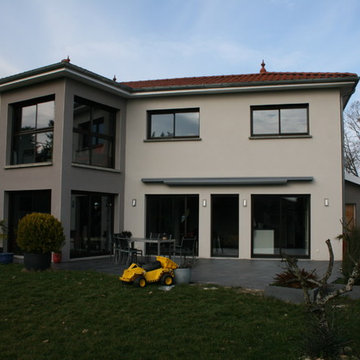
Après travaux.
Maison contemporaine aux volumes dégagés.
Photo of a large and beige classic two floor detached house in Lyon with a mansard roof and a tiled roof.
Photo of a large and beige classic two floor detached house in Lyon with a mansard roof and a tiled roof.
 The Renovation Broker
Brian Patterson
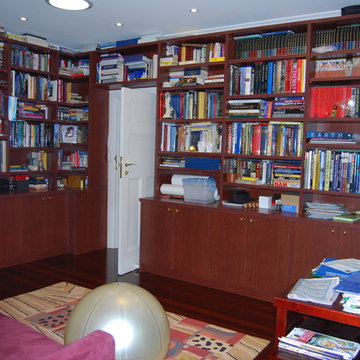
Large classic home in Sydney with white walls, dark hardwood flooring and a freestanding desk.
Large classic home in Sydney with white walls, dark hardwood flooring and a freestanding desk.

 North Leeds Garden Design
This is an example of a large classic back garden with natural stone paving.

 GDL London
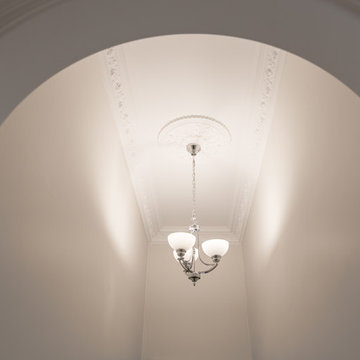
That simplicity is also challenged by the ornate crystal chandeliers, hinting of the underlying Art Nouveau stylistics of the entire house.
Inspiration for a large classic carpeted u-shaped staircase in London with carpeted risers.
Inspiration for a large classic carpeted u-shaped staircase in London with carpeted risers.


 Chloe Wood Garden Design
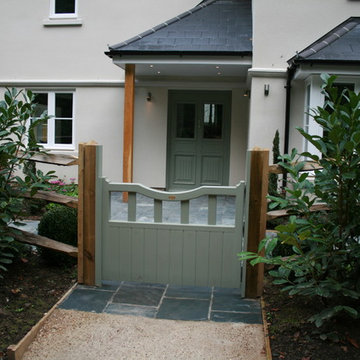
Photo of a large traditional front garden in Oxfordshire with a garden path.

 The Renovation Broker
Brian Patterson
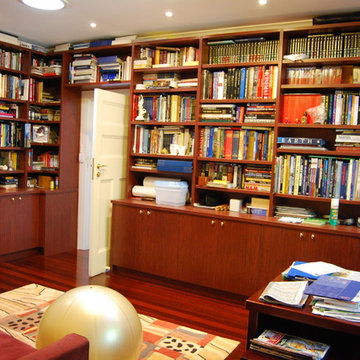
Large classic study in Sydney with white walls, dark hardwood flooring and a freestanding desk.
Large classic study in Sydney with white walls, dark hardwood flooring and a freestanding desk.
 Domus Sicilia

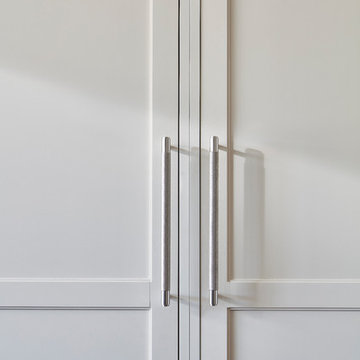
Armadio laccato con nicchia in listellare di rovere verniciato al naturale.
Inspiration for a large traditional gender neutral standard wardrobe in Milan with beaded cabinets, white cabinets and painted wood flooring.
Inspiration for a large traditional gender neutral standard wardrobe in Milan with beaded cabinets, white cabinets and painted wood flooring.
 CT Design

Our clients wanted a mancave with a British Colonial style, which was achieved using traditional & masculine furnishings such as chesterfield sofas & armchairs, deep green accents, bankers lamps and luxurious rugs.

 Weigand Fenster- und Wintergartentechnik
2 stöckiger Holz-Aluminium Wintergarten, vollisoliert.
Für die optimale Belüftung im oberen Bereich großzügige Fensterflügel zum Kippen. Im unteren Bereich große Hebe-Schiebetüren.
Absturzsicherung beidseitig durch Drahtseil-Geländer gewährleistet.
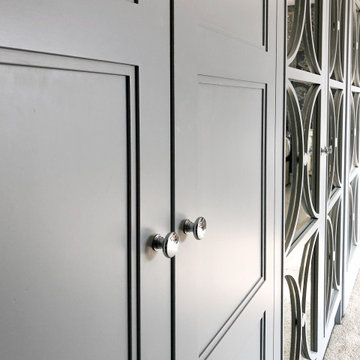
 The Bespoke Bedroom Company
For this project, smart storage was a necessity for our clients master bedroom. Being a spacious room, we were able to divide it in two, creating a hidden dressing room concealed behind the floor to ceiling wardrobes. The fitted mirrored fretwork furniture houses hanging rails and shelving for every day, easily accessible clothing with the centre doors creating the walkthrough to the dressing room. The dressing room area is fitted with tallboy drawers, a hidden safe, and additional open hanging rails. This furniture was handpainted on site by our decorators in a stone grey egg shell finish.
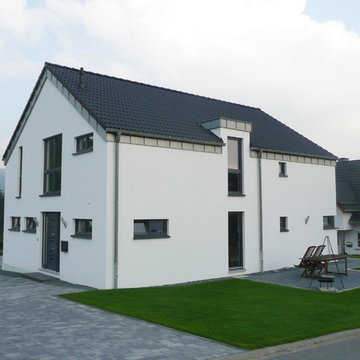
 Wiese und Heckmann HOLZHAUSBAU.
Holzhaus mit weißer Putzfassade und anthrazitfarbenen Fensterelementen.
Bildquelle: Wiese und Heckmann GmbH
Photo of a large traditional home.
Photo of a large traditional home.
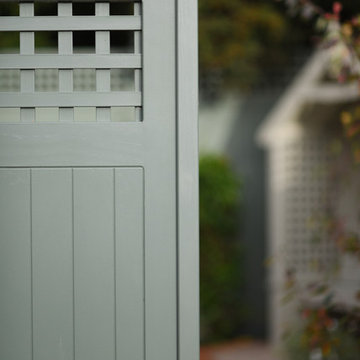
 The Garden Trellis Company
The Garden Trellis Co.
Photo of a large classic back formal full sun garden for summer in Berkshire with a garden path and concrete paving.
Photo of a large classic back formal full sun garden for summer in Berkshire with a garden path and concrete paving.
 Naked Kitchens
Full of intricate details that set it apart from the crowd, elements of this design delight and inspire you wherever you look in the room.
Rich walnut is the perfect choice of timber for the statement island in this design, as it adds a sense of exclusivity and intensity that’s perfect for an island of this size. Painted panels add an interesting, eye catching element to the island and helps to keep everything feeling fresh and different.
The owners wanted a space to entertain family and friends- cook, eat, and socialise together. So Naked Kitchens designed a kitchen that was perfect for this. The cool, patterned floor feels natural and contrasts perfectly with the rich walnut timber and cool, neutral cabinetry.
The classic shaker cabinets are perfect in this property, they are simple and sophisticated and sit perfectly alongside the elegant marble.
A corner of the room is designated as a coffee making station- what a wonderful room to entertain in and come down to breakfast to every morning.
The beauty of a Naked Kitchen is that it is entirely bespoke, and you can have exactly what you want. The hidden bespoke touches in this kitchen helps to ensure it remains as a working family kitchen, whilst never impacting the beauty of the design.
Photography by Malcolm Menzies
 Éditions limitées by Jorge Grasso
Marina PICON
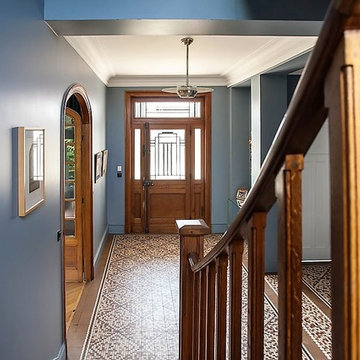
Photo of a large traditional foyer in Lyon with blue walls, ceramic flooring, a single front door and a medium wood front door.
Photo of a large traditional foyer in Lyon with blue walls, ceramic flooring, a single front door and a medium wood front door.

 User
UserFull home renovation by the M.J.Harris Group. Bathrooms featuring scalloped and herringbone stone tiles, floating vanities and solid floating timber shelving with framless shower screens. An Ikea kitchen with stone bench top and carved drain, pressed tin splashback and timber feature wall with custom inbuilt fireplace and cabinetry. Photos by J.Harri
 Treppen und Bauelemente Schmidt GmbH
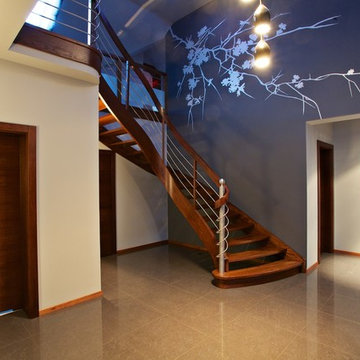
Inspiration for a large traditional wood curved staircase with open risers.
51