
Search results for "Https:" in Home Design Ideas
 GREENBUILD
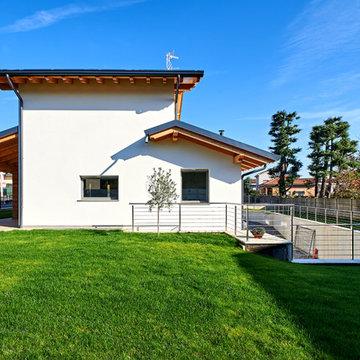
Photo of a large and white classic two floor detached house with a pitched roof and a tiled roof.
 ISLABAU constructora
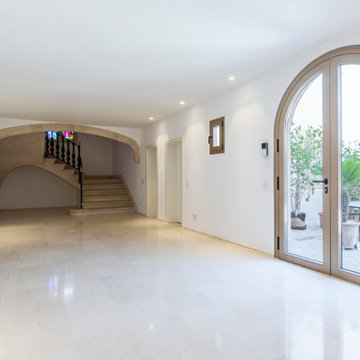
Large classic foyer in Palma de Mallorca with white walls, a double front door and a glass front door.
 Marylou Sobel Interior Design
Maree Homer Photography
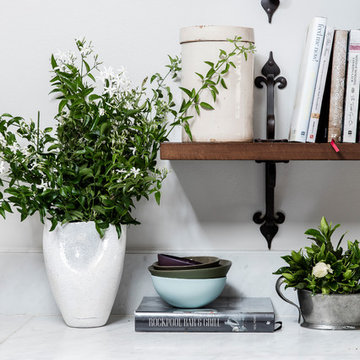
Inspiration for a large classic u-shaped kitchen/diner in Sydney with a submerged sink, shaker cabinets, distressed cabinets, marble worktops, grey splashback, marble splashback, stainless steel appliances, an island and white worktops.
Inspiration for a large classic u-shaped kitchen/diner in Sydney with a submerged sink, shaker cabinets, distressed cabinets, marble worktops, grey splashback, marble splashback, stainless steel appliances, an island and white worktops.

 Rupert Cordle Town & Country
Bespoke front lit bookcase.
This is an example of a large traditional enclosed living room in London with a reading nook, white walls and carpet.
This is an example of a large traditional enclosed living room in London with a reading nook, white walls and carpet.

 User
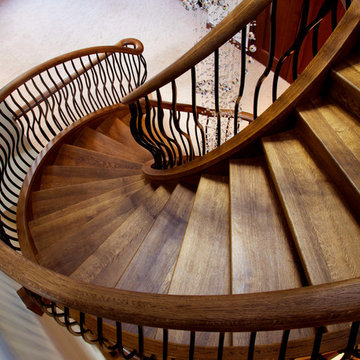
UserAshridge House is a beautiful property hidden away within the Ashridge Estate, surrounded by woodlands of oak and beech in the rolling Chiltern Hills. The majestic double helical solid oak and steel staircase exemplifies the grandeur of the property and reflects the breathtaking beauty of its natural surroundings.
The organic design comprises two curved staircases including oak strings, treads, risers, apron boards and handrails with a matching gallery. The lower stair has curved entry treads with 2D risers and is flared out with handrail volutes on both sides, giving an impression of natural elegance.
However, it is the balustrades of steel spindles flanking the stairs on both sides which make this staircase something truly special. The delicate curved lines of the painted steel are something of an optical illusion, creating the unique sensation that the balustrade is rippling in exquisite waves as you pass by.
The concept and design grew from a seed of an idea from the client in the form of a hand-drawn sketch and pullout from a magazine. Kevala Stars team then worked closely with the client and their architect to nurture this initial idea into the unique staircase that exists today. Retaining the original concept, yet interpreting the design to fit the feature into the available space, Kevala Stairs thus successfully fulfilled the client’s aspirations.
Photo Credit: © Kevala Stairs
 Siobhan Donoghue Design

A bold colour on the front door creates a warm and inviting welcome to this beach home designed for a your family in Barwon Heads on the Bellarine Peninsula. The open plan home was also designed to be rented on airbnb when they are not using the four bedroom luxury home in this very popular beach destination. The polished concrete flooring softened with the timber finishes welcomes guests when they arrive. The grey walls create an easy palette to update with different artwork. Muuto wall hooks add bit of fun and keep people's items organised and near the door to keep the rest of the house orderly. Photography by Nikole Ramsay. Styling and Staging Siobhan Donoghue Design.
 Outscape
Denise Yates
Inspiration for a large classic courtyard formal full sun garden with concrete paving.
Inspiration for a large classic courtyard formal full sun garden with concrete paving.
 Bauwerk Parkett Deutschland GmbH
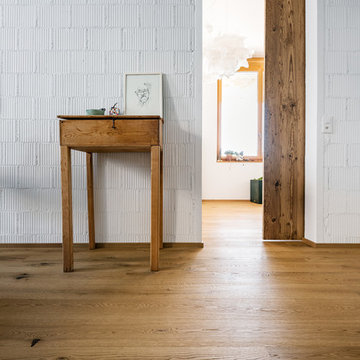
Bauwerk Parkett Villapark Eiche Mandorla 46 gefast, tief gebürstet, naturgeölt
Ort
Seewis im Prättigau, Schweiz
Architekt
4D Holzarchitektur GmbH
Bauherr
Privat
Fotograf
Stefan Küng, Löwenzahn Design

 Residence Interior Design Ltd

Complete refurbishment of this historic, Grade I listed property on Piccadilly in Westminster, London.
Photographer: Adrian Lyon
This is an example of a large traditional ensuite bathroom in London with a submerged sink, beaded cabinets, medium wood cabinets, marble worktops, an alcove shower, a one-piece toilet, stone slabs, beige walls and marble flooring.
This is an example of a large traditional ensuite bathroom in London with a submerged sink, beaded cabinets, medium wood cabinets, marble worktops, an alcove shower, a one-piece toilet, stone slabs, beige walls and marble flooring.
 IMAGINEAN. Arquitectura & Interiorismo
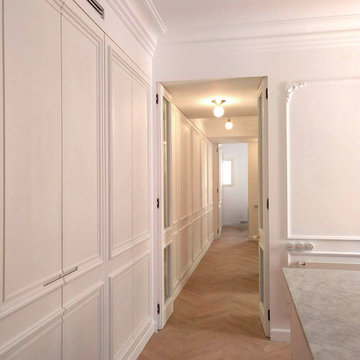
Se trata de un pasillo ancho que va desde la cocina hasta las habitaciones a lo largo de una pared de casi 15m. Los armarios que por fuera son iguales, se espcializan en su interior, desde almacenamiento para cocina, lavandería hasta vestuario en habitaciones. Las molduras se convierten en parte fundamental del ritmo del pasillo y actúan como bastidor rigidizador de unas hojas de puerta ultraligeras. Este "muro equipado" además hace de colchón acústico con el vecino.
 hochC Landschaftsarchitekten PartGmbB

Unter Einbeziehung der historischen Substanz eines alten Villengartens am Wannsee wurde der Garten gestaltet und mit moderner Formensprache inszeniert.
Öffentliche und intime Gartenpartien erwei-tern die Zimmer der Villa als grüne Räume im Freien: Der repräsentative Vorplatz mit skulptural geschnittenen Buchshecken und Tropenhaus ist mit großzügigen Treppen aus Muschelkalk an tiefer liegende Terrassen an- gebunden.
Durch Wildrose und Gräser geprägte Hangpartien gehen in einen großzügigen Birkenhain am Ufer über. Das am Uferl liegende Bootshaus und der Teepavillion bilden ei-nen Blickfang am Wasser.
Mauern sowie Pflaster und Platten aus Mu-schelkalk verstärken die Optik einer hochwertigen Gartenanlage.
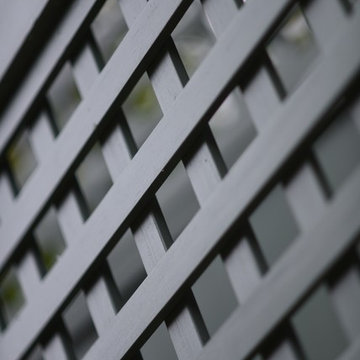
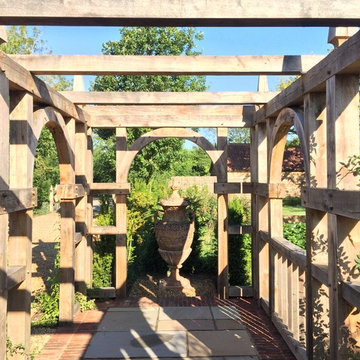
 The Garden Trellis Company
The Garden Trellis Co.
Large classic back formal full sun garden for summer in Berkshire with a garden path and concrete paving.
Large classic back formal full sun garden for summer in Berkshire with a garden path and concrete paving.

 Susanna Baggio
sala hobby stile pub inglese con angolo bar e biliardo
Inspiration for a large classic walk-out basement in Rome with a home bar, green walls, terracotta flooring and wainscoting.
Inspiration for a large classic walk-out basement in Rome with a home bar, green walls, terracotta flooring and wainscoting.
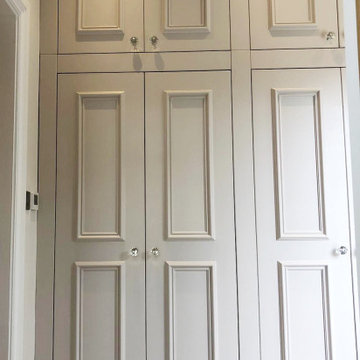 User
UserBespoke hallway cupboards designed to maximise storage for a busy young family.
Photo of a large traditional hallway in Cheshire with grey walls.
Photo of a large traditional hallway in Cheshire with grey walls.
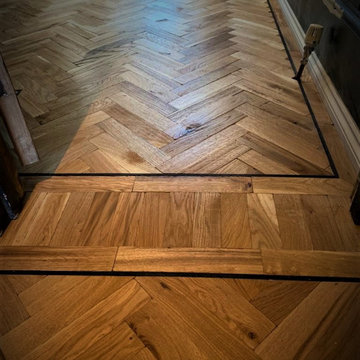
 Hertford Flooring Ltd
PARQUET FLOORING
- Uplifted existing floor tiles
- Made good level floor throughout
- Supplied/installed distressed Oak Blocks
- Wenge pencil line/single block border in Herringbone pattern
- Wooden Flooring on a ground floor
- Osmo Satin Hard-wax Oil Clear applied
- Lounge/diner/kitchen/hallway in Chingford home
Image 12/12
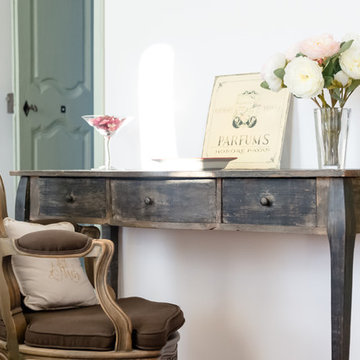
 Villa de Lorgues
Cannes French Riviera
Photo of a large classic master bedroom in Nice with white walls, terracotta flooring, a standard fireplace, a stone fireplace surround and red floors.
Photo of a large classic master bedroom in Nice with white walls, terracotta flooring, a standard fireplace, a stone fireplace surround and red floors.
 Charlie Kingham | Guildford
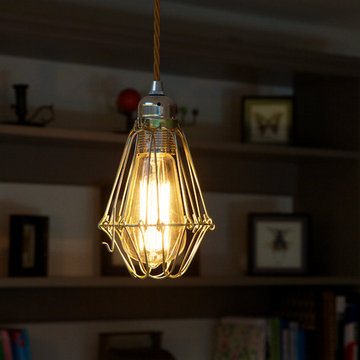
Charlie Kingham sourced above kitchen island lighting.
Large classic l-shaped home in Surrey with a submerged sink, shaker cabinets, beige cabinets, marble worktops, metallic splashback, glass sheet splashback, coloured appliances, medium hardwood flooring and an island.
Large classic l-shaped home in Surrey with a submerged sink, shaker cabinets, beige cabinets, marble worktops, metallic splashback, glass sheet splashback, coloured appliances, medium hardwood flooring and an island.
 anthropie architecture(s)
Projet en collaboration avec Atelier Bleu Piment.
Photographie par Simon Deligny

This is an example of a large classic single-wall open plan kitchen in Paris with a submerged sink, beaded cabinets, green cabinets, wood worktops, white splashback, medium hardwood flooring, no island and green worktops.
This is an example of a large classic single-wall open plan kitchen in Paris with a submerged sink, beaded cabinets, green cabinets, wood worktops, white splashback, medium hardwood flooring, no island and green worktops.
48