
Search results for "Https:" in Home Design Ideas
 Celene Collins Interior Architecture & Design
Celene Collins

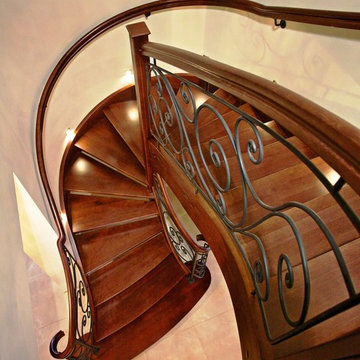
Inspiration for a large classic wood curved staircase in Cork.
Inspiration for a large classic wood curved staircase in Cork.
 Finewood Designer Kitchens Pty.Ltd
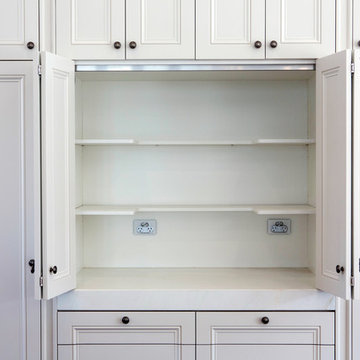
Concealed appliance storage
Inspiration for a large classic l-shaped open plan kitchen in Melbourne with recessed-panel cabinets, white cabinets, engineered stone countertops, an island and white worktops.
Inspiration for a large classic l-shaped open plan kitchen in Melbourne with recessed-panel cabinets, white cabinets, engineered stone countertops, an island and white worktops.
 Jemden Interiors
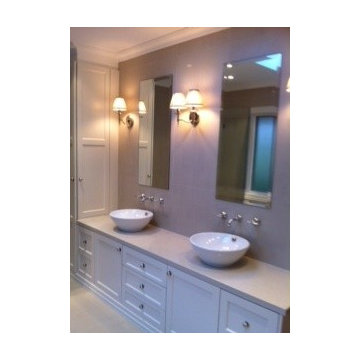
This bathroom has a timeless elegance that the client can enjoy for many years. We chose shaker style cabinetry and traditional style wall lights as they suited the style of the home. We have storage at the end of the bench top that is great for storing things and hiding the power points.
 BDCM Design & Build
BDCM
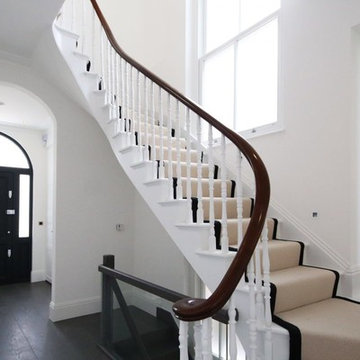
Large classic hallway in London with white walls, dark hardwood flooring, a single front door and a blue front door.
Large classic hallway in London with white walls, dark hardwood flooring, a single front door and a blue front door.
 User

UserBespoke solid walnut and pine curved ‘T’ shaped stair, including walnut strings, newel posts with caps and handrails. The treads and risers are pine, to take marble slabs.
The handrail is continuous, with a twist on the entry newel. The balustrade is painted wrought iron spindles inserted into the strings, hand and base rails.
There is a bullnose on both sides of tread one. The gallery matches the stair design, including base rails, apron boards and trims.
Photo Credit: Kevala Stairs
 Fine House Photography
Fine House Studio
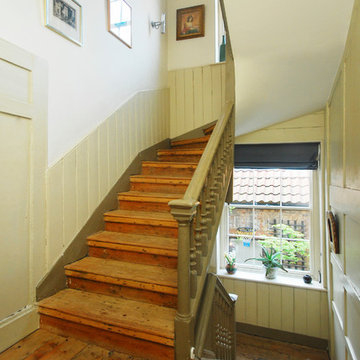
Photo of a large traditional wood u-shaped staircase in London with wood risers.
Photo of a large traditional wood u-shaped staircase in London with wood risers.
 Brayer Design
Photography by Nick Smith.
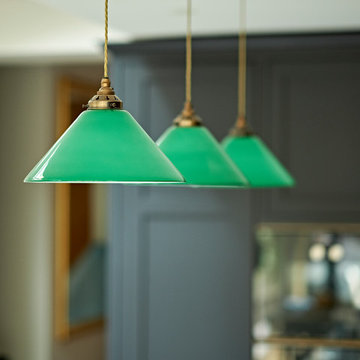
Inspiration for a large classic kitchen/diner in London with shaker cabinets, black cabinets, composite countertops, grey splashback, porcelain flooring, an island and grey floors.
Inspiration for a large classic kitchen/diner in London with shaker cabinets, black cabinets, composite countertops, grey splashback, porcelain flooring, an island and grey floors.

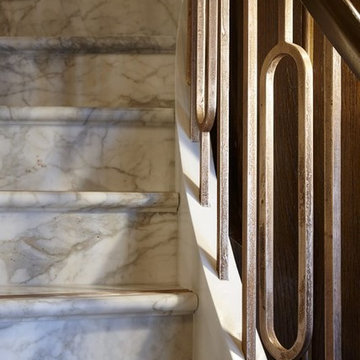
 Bisca Staircases
A classical staircase sweeping majestically up from the entrance
lobby, through a half moon landing to mezzanine level and beyond
Clean lines of a steel structure were clad in cool marbled stone and treads inlaid with bronze tread infill for to give them non-slip properties.
The beautiful balustrade is hand cast in bronze, giving a tactile and timeless finish, and capped with a rich gleaming timber handrail perfectly matching the cladding of the walls in the lobby and common areas of this apartment complex in a London restoration project.
Photo: Jake Fitzjones
 AT OME DECO
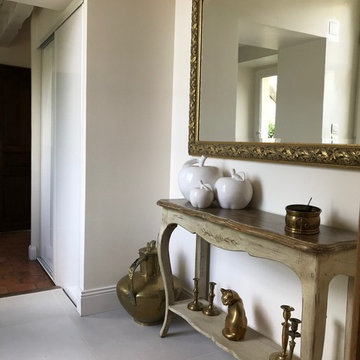
Une restructuration d'une partie des espaces au RDC a permis la création d'un bel espace cuisine, ainsi que d'une salle à manger ouverte sur le séjour. Les sols ont été rénovés avec un carrelage contemporain qui illumine la pièce et met en valeur le plafond à la française tout en bois.Un mélange de meubles anciens et contemporains permet un résultat harmonieux et dans le respect des l'âme de la maison.



 DE atelier Architects
Loren Mitchell Photography
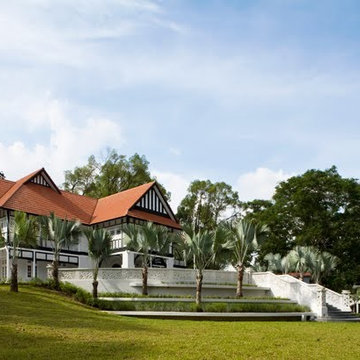
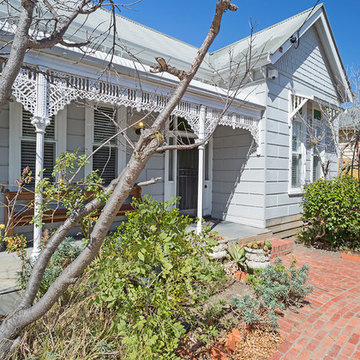
Renovation of a traditional heritage home with a brick path and garden leading to the entry.
Gey and large classic bungalow detached house with a metal roof, wood cladding, a pitched roof and a grey roof.
Gey and large classic bungalow detached house with a metal roof, wood cladding, a pitched roof and a grey roof.
 Conducteur de Travaux

Rénovation complète de cette cage escalier en lui laissant son charme d'antan.
Large classic tiled straight staircase in Marseille with painted wood risers.
Large classic tiled straight staircase in Marseille with painted wood risers.
 User
UserZesta Kitchens
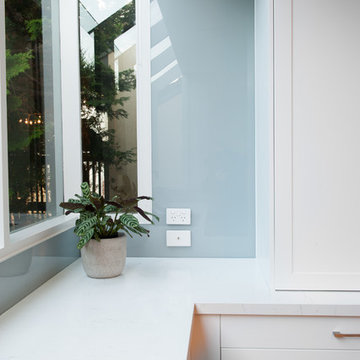
Large traditional open plan kitchen in Melbourne with a submerged sink, shaker cabinets, white cabinets, composite countertops, grey splashback, glass sheet splashback, stainless steel appliances, light hardwood flooring and an island.
Large traditional open plan kitchen in Melbourne with a submerged sink, shaker cabinets, white cabinets, composite countertops, grey splashback, glass sheet splashback, stainless steel appliances, light hardwood flooring and an island.
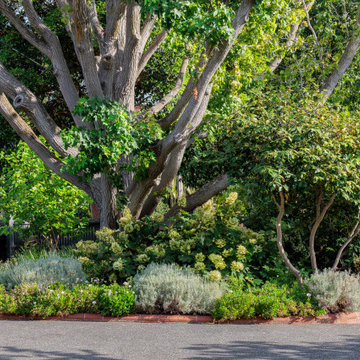
 Inspiring Landscape Solutions by Parveen Dhaliwal
Front garden was redesigned to allow for more parking for the family's children and to allow a path straight from the road to the front door. A new pedestrian gate and automatic gate was put in. New plants were planted below the existing liquidambar tree which has a family of owls nesting in it.

 acqua design - exklusive badkonzepte
Inspiration for a large classic bathroom in Frankfurt with a freestanding bath, a built-in shower, a wall mounted toilet, beige tiles, stone slabs, travertine flooring, a vessel sink and solid surface worktops.
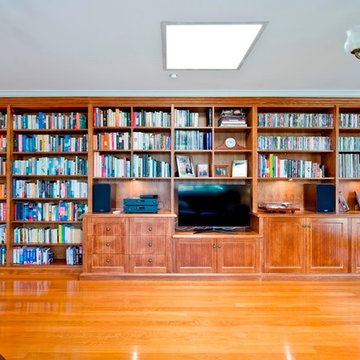
 Designs Australia
Total of twelve bays comprising of eight-bay cabinet at 800mm high with six
doors and two banks of three drawers with CD/DVD racks. Two cupboard
bays at 550mm high for television allowance. Double width book shelving from floor to ceiling on left. Eight bays of shelving above cabinet to fit record player, amplifiers and speakers on bench. Storage for LPs with movable divisions and cable management throughout.
Size: 6.6m wide x 2.4m high x 0.6m deep
Materials: Victorian ash veneer stained pale walnut colour. Solid Victorian ash capping, plinth and benchtop edges. 30% clear satin lacquer finish.

45