
Search results for "Https:" in Home Design Ideas
 S-ENSE Landscapes Pty Ltd
R Wyatt
Photo of a large traditional front formal full sun garden in Sydney with brick paving.
Photo of a large traditional front formal full sun garden in Sydney with brick paving.
 VORBILD Architecture
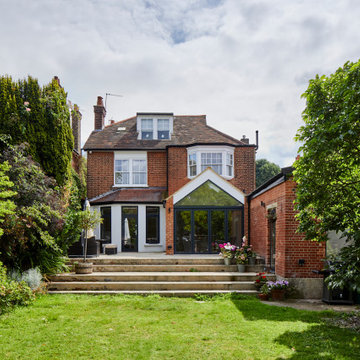
The completed rear elevation of this London home highlights the seamless integration of contemporary architecture within a traditional context. A sympathetic brick extension, featuring a striking glazed gable and expansive Crittall-style doors, opens the interior to the beautifully landscaped garden.
Layered steps offer a gentle transition between home and garden, creating a perfect outdoor entertaining space. This thoughtful design enhances natural light, maximizes connection to nature, and balances old and new with elegance and clarity.
 Arbor Furniture
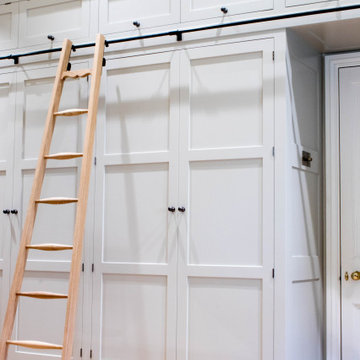
Fitted wardrobes with oak ladder and handmade ladder rail. Made by Arbor Furniture in Bristol.
Inspiration for a large classic living room with light hardwood flooring.
Inspiration for a large classic living room with light hardwood flooring.
 User

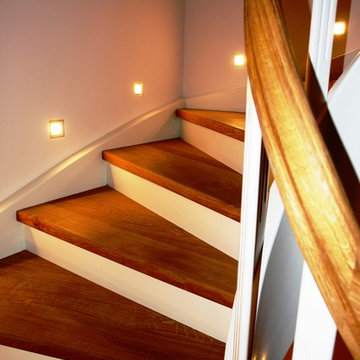
UserBespoke solid walnut and pine curved ‘T’ shaped stair, including walnut strings, newel posts with caps and handrails. The treads and risers are pine, to take marble slabs.
The handrail is continuous, with a twist on the entry newel. The balustrade is painted wrought iron spindles inserted into the strings, hand and base rails.
There is a bullnose on both sides of tread one. The gallery matches the stair design, including base rails, apron boards and trims.
Photo Credit: Kevala Stairs
 Amanda Broughton Garden Design
Amanda Broughton Garden Design
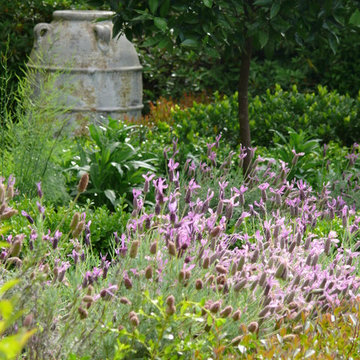
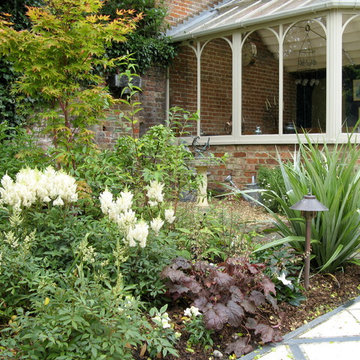
Inspiration for a large classic garden in London.
Inspiration for a large classic garden in London.
 User
UserFull home renovation by the M.J.Harris Group. Bathrooms featuring scalloped and herringbone stone tiles, floating vanities and solid floating timber shelving with framless shower screens. An Ikea kitchen with stone bench top and carved drain, pressed tin splashback and timber feature wall with custom inbuilt fireplace and cabinetry. Photos by J.Harri
 Mike Garlick Photography
Pandora Taylor, London lifestyle photography.
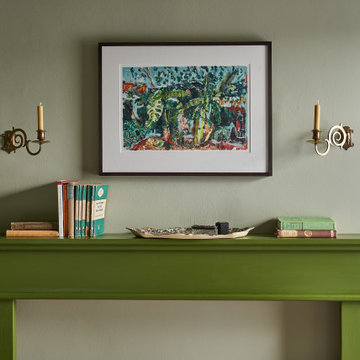
Large classic guest bedroom in London with green walls, carpet, a wooden fireplace surround and wallpapered walls.
Large classic guest bedroom in London with green walls, carpet, a wooden fireplace surround and wallpapered walls.
 The English Tapware Company

Glossy floor tiling and polished Nickel fittings give this beautiful ensuite bathroom an air of luxurious indulgence.
Photographer: Anna Rees
Design ideas for a large classic ensuite bathroom in Sydney with open cabinets, white cabinets, a claw-foot bath, a two-piece toilet, white tiles, porcelain tiles, white walls, slate flooring, a submerged sink, solid surface worktops and a corner shower.
Design ideas for a large classic ensuite bathroom in Sydney with open cabinets, white cabinets, a claw-foot bath, a two-piece toilet, white tiles, porcelain tiles, white walls, slate flooring, a submerged sink, solid surface worktops and a corner shower.

 Heartwood Compass
It’s always nice to see the finished product, I really enjoyed this one and it’s great to see it finished in the winter sun, with it traditional built oak framed single extension / porch, finished with a slate roof and fully glazed. Finished with the painted door and polished ironmongery.
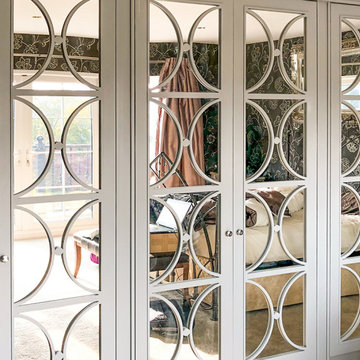
 The Bespoke Bedroom Company
For this project, smart storage was a necessity for our clients master bedroom. Being a spacious room, we were able to divide it in two, creating a hidden dressing room concealed behind the floor to ceiling wardrobes. The fitted mirrored fretwork furniture houses hanging rails and shelving for every day, easily accessible clothing with the centre doors creating the walkthrough to the dressing room. The dressing room area is fitted with tallboy drawers, a hidden safe, and additional open hanging rails. This furniture was handpainted on site by our decorators in a stone grey egg shell finish.
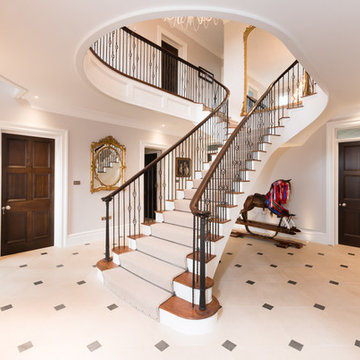
 16a Architecture
16A Architecture, Andrew Butler
Large classic wood curved metal railing staircase in Devon with wood risers.
Large classic wood curved metal railing staircase in Devon with wood risers.
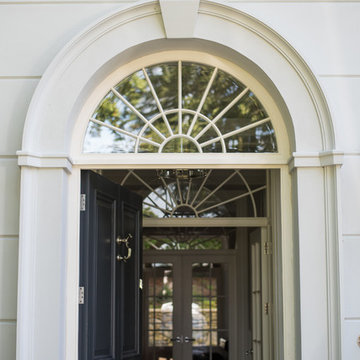
 Des Ewing Residential Architects
Main Entrance
Large classic front door in Surrey with a single front door and a black front door.
Large classic front door in Surrey with a single front door and a black front door.
 Space Craft Joinery
Jonathan VDK
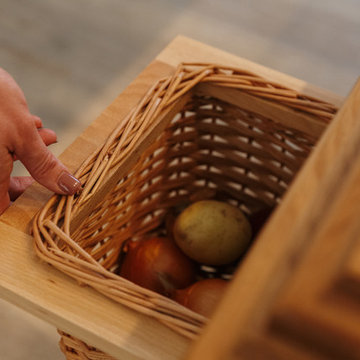
Large classic u-shaped home in Adelaide with a belfast sink, shaker cabinets, white cabinets, wood worktops, white splashback, metro tiled splashback, stainless steel appliances, medium hardwood flooring and multiple islands.
Large classic u-shaped home in Adelaide with a belfast sink, shaker cabinets, white cabinets, wood worktops, white splashback, metro tiled splashback, stainless steel appliances, medium hardwood flooring and multiple islands.
 Joy Flanagan Design

This cloak room has an art deco feeling with its luxurious fixtures, marble topped vanity, mirror and wall sconce.
Photo of a large traditional cloakroom in London with grey walls, a built-in sink, marble worktops, white worktops, a freestanding vanity unit and wallpapered walls.
Photo of a large traditional cloakroom in London with grey walls, a built-in sink, marble worktops, white worktops, a freestanding vanity unit and wallpapered walls.

 Hill Farm Furniture Ltd
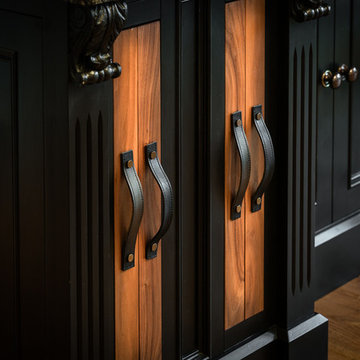
The owners of this part-Georgian, part-Victorian home wanted a fitted kitchen that was in-keeping with the classic yet eclectic feel of the property. We used rich contrasts and clean lines to craft a hand-made kitchen befitting a home
with as much heart as history.
American Black Walnut worktops infuse warmth and texture
into this classic kitchen, with solid Quebec yellow timber
cabinets used throughout. The Farrow & Ball Pitch Black paint punctuates the centre of the room, giving the island a stately, defiant air.
Polished nickel handles offer a hint of lustre and carefully
sculpted corbels add a timeless quality. The Sub Zero fridge
and Wolf ovens are deftly woven into the fabric of this eclectic yet classic kitchen. The Cosmic Black granite on the central island, the marbled texture and custom bi-fold walnut doors, all add up to a distinctly warm and welcoming space.
Photos courtesy of www.chrisashwin.com
 hOme PM&P sas
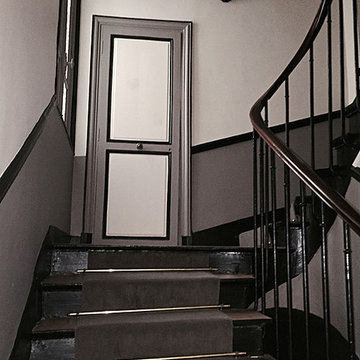
Rénovation des parties communes d'un immeuble du XVIIIème siècle. Remise en valeur des éléments anciens de caractère.
This is an example of a large classic wood u-shaped staircase in Paris with painted wood risers.
This is an example of a large classic wood u-shaped staircase in Paris with painted wood risers.

 Olivier Stadler Architecte
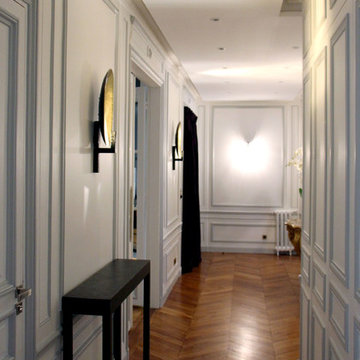
Entrée de l'appartement avec les dressings d'entrée (à droite sur la photo) intégrés dans les moulures
Photo of a large traditional foyer in Paris with white walls and medium hardwood flooring.
Photo of a large traditional foyer in Paris with white walls and medium hardwood flooring.
 Maple Ridge Cabinetry
Michelle Fromont
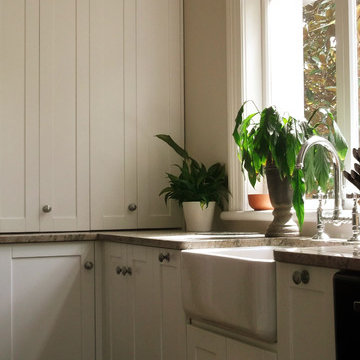
Large classic l-shaped kitchen/diner in Auckland with a belfast sink, shaker cabinets, white cabinets, granite worktops, white splashback, cement tile splashback, black appliances, dark hardwood flooring and an island.
Large classic l-shaped kitchen/diner in Auckland with a belfast sink, shaker cabinets, white cabinets, granite worktops, white splashback, cement tile splashback, black appliances, dark hardwood flooring and an island.
46