
Search results for "Https:" in Home Design Ideas
 George Evennett Limited
Photograph by Graham Aitkins Huges
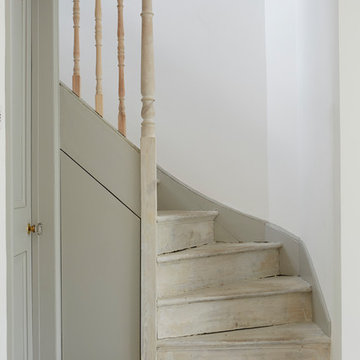
Photo of a large classic painted wood curved staircase in London with painted wood risers.
Photo of a large classic painted wood curved staircase in London with painted wood risers.
 Bowud.com, La Fabrique à Planches
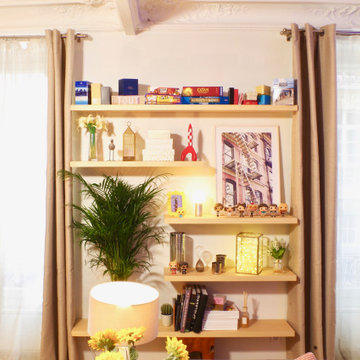
Bibliothèque murale dans le salon de Julien,
Etagères murales en frêne, profondeur de 28 cm
Longueurs :
2 x 170 cm
3 x 100 cm
Réalisées en 2 semaines par nos artisans menuisiers français.
Livrées et installées à domicile !
www.bowud.com
.
 Shalford Interiors
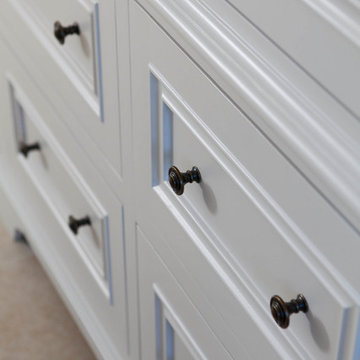
Taking inspiration from elements of both American and Belgian kitchen design, this custom crafted kitchen is a reflection of its owner’s personal taste. Rather than going for two contrasting colours, one sole shade has been selected in Helen Turkington Goat’s Beard to achieve a serene scheme, teamed with Calacatta marble work surfaces and splashback for a luxurious finish. Balancing form and function, practical storage solutions have been created to accommodate all kitchen essentials, with generous space dedicated to larder storage, integrated refrigeration and a concealed breakfast station in one tall run of beautifully crafted furniture.

 the-architects
Niall Browne
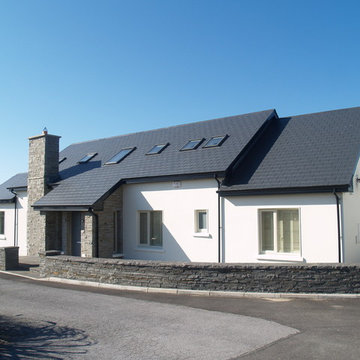
This is an example of a large and white traditional two floor render detached house in Dublin with a pitched roof and a tiled roof.
This is an example of a large and white traditional two floor render detached house in Dublin with a pitched roof and a tiled roof.
 S-ENSE Landscapes Pty Ltd
R Wyatt
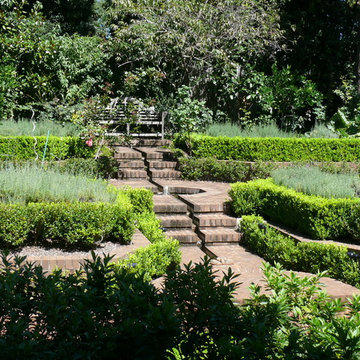
This is an example of a large traditional front formal full sun garden in Sydney with brick paving.
This is an example of a large traditional front formal full sun garden in Sydney with brick paving.
 TS CONCEPT
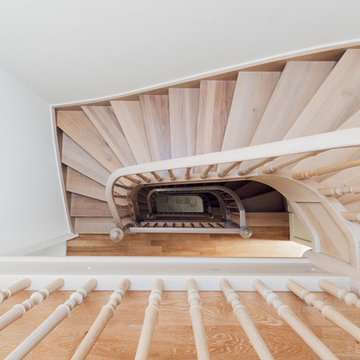
Klassische Treppenanlage über drei Etagen in Eiche massiv, mit gedrechseltem Geländer, Oberflächen weiß gekälkt, auf Maß gefertigt und eingebaut in modernisiertem Altbau in Luxemburg-Stadt - by OST Concept Luxemburg (www.ost-concept.lu)
 The Wood Works
Design ideas for a large traditional study in Hertfordshire with beige walls, light hardwood flooring, no fireplace and a freestanding desk.
 User

UserAshridge House is a beautiful property hidden away within the Ashridge Estate, surrounded by woodlands of oak and beech in the rolling Chiltern Hills. The majestic double helical solid oak and steel staircase exemplifies the grandeur of the property and reflects the breathtaking beauty of its natural surroundings.
The organic design comprises two curved staircases including oak strings, treads, risers, apron boards and handrails with a matching gallery. The lower stair has curved entry treads with 2D risers and is flared out with handrail volutes on both sides, giving an impression of natural elegance.
However, it is the balustrades of steel spindles flanking the stairs on both sides which make this staircase something truly special. The delicate curved lines of the painted steel are something of an optical illusion, creating the unique sensation that the balustrade is rippling in exquisite waves as you pass by.
The concept and design grew from a seed of an idea from the client in the form of a hand-drawn sketch and pullout from a magazine. Kevala Stars team then worked closely with the client and their architect to nurture this initial idea into the unique staircase that exists today. Retaining the original concept, yet interpreting the design to fit the feature into the available space, Kevala Stairs thus successfully fulfilled the client’s aspirations.
Photo Credit: © Kevala Stairs
 Higherground
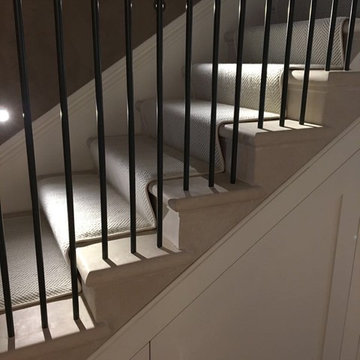
Crucial Trading Wool Herringbone bespoke stair runner carpet with piped taped edging in Maida Vale London
Inspiration for a large traditional straight metal railing staircase in London with marble treads and marble risers.
Inspiration for a large traditional straight metal railing staircase in London with marble treads and marble risers.
 AMB Design
Jessica Janae & David Livingston

This is an example of a large classic home office in Salt Lake City.
This is an example of a large classic home office in Salt Lake City.
 BERN-ARD Intérieur

Les mots d'ordre pour concevoir ce salon étaient: harmonie, confort, espace, luxe, sérénité.
Le choix d'un mobilier de chez Roche Bobois
Photo of a large traditional open plan living room in Nice with a reading nook, white walls, a freestanding tv, beige floors, marble flooring and no fireplace.
Photo of a large traditional open plan living room in Nice with a reading nook, white walls, a freestanding tv, beige floors, marble flooring and no fireplace.
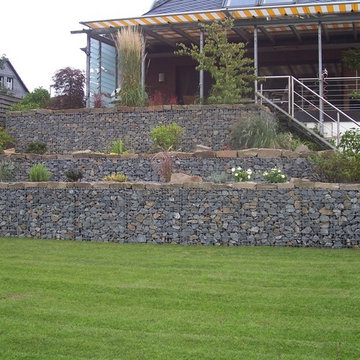
 BECKER Garten- und Landschaftsbau Meisterbetrieb
Gabionen mit Füllung aus Bergischer Grauwacke. Das Gelände wurde stufenweise terrassiert, hinter den Gabionenkörben wurde in vorhandenes Erdreich gepflanzt.
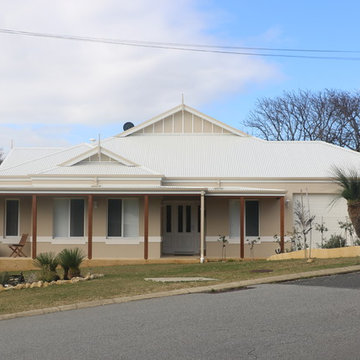
 Makin Homes
Inspiration for a large and beige traditional bungalow detached house in Perth with a pitched roof and a metal roof.

 Belle Homes Design & Construction
Hamptons family living at its best. This client wanted a beautiful Hamptons style home to emerge from the renovation of a tired brick veneer home for her family. The white/grey/blue palette of Hamptons style was her go to style which was an imperative part of the design brief but the creation of new zones for adult and soon to be teenagers was just as important. Our client didn't know where to start and that's how we helped her. Starting with a design brief, we set about working with her to choose all of the colours, finishes, fixtures and fittings and to also design the joinery/cabinetry to satisfy storage and aesthetic needs. We supplemented this with a full set of construction drawings to compliment the Architectural plans. Nothing was left to chance as we created the home of this family's dreams. Using white walls and dark floors throughout enabled us to create a harmonious palette that flowed from room to room. A truly beautiful home, one of our favourites!
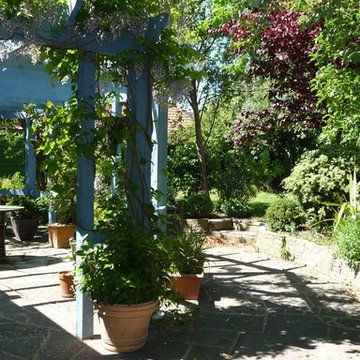
 Aralia: Innovation in Landscape Design
Patricia’s garden is an eclectic mix of both traditional & contemporary surrounding her 18th Century Thatched Cottage. She is passionate about edible gardening and so proudly sites 4 raised vegetable beds in her front garden, together with a large pottage border for productive planting, edged with a crisp low Buxus hedge. Central to the front garden is an established Willow which sets off the cottage beautifully. Access to the side of the house is through a decorative metal gate, through to a contemporary Courtyard garden which is minimalist in style and made private with a tall Taxus (Yew) hedge and contains a Balau hardwood deck for early morning breakfast and tea. A contemporary border with Miscanthus and Phlomis, mulched with slate, links the contemporary courtyard garden through to the rear garden. Patricia’s rear garden is very much about entertaining and she was fortunate enough to reinstall her RHS Chelsea Flower Show 2009 Garden (Outdoor Kitchen ‘Freshly Prepped’) into her own garden, so this nests in a corner, and is bordered by buttery yellow Bamboos (Phyllostachys aurea). The outdoor kitchen includes a Green Wall, massive hardwood chopping board, breakfast bar, sofa area, wine chiller and even a kitchen sink! There are 3 seating areas in total here, a powdery blue pergola adjacent to the cottage, covered with Wisteria, Clematis and a Vine, and a further raised hardwood deck (Ipe) which houses an elegant chocolate brown rattan dining table and chairs. There are elements of sculpture/ornaments dotted around, including 2 Iron Cats decorating a wall, and a pair of coppery Herons.
 Henry Woide
Photographer: Henry William Woide Godfrey
- Client: Oracle Creative
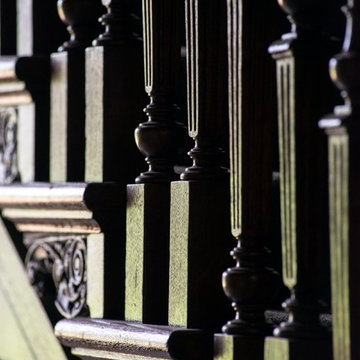
Large classic carpeted l-shaped staircase in London.
Large classic carpeted l-shaped staircase in London.
 Wood Works Brighton

This beautiful hand painted railing kitchen was designed by wood works Brighton. The idea was for the kitchen to blend seamlessly into the grand room. The kitchen island is on castor wheels so it can be moved for dancing.
This is a luxurious kitchen for a great family to enjoy.
 Emma Austin Garden Designs
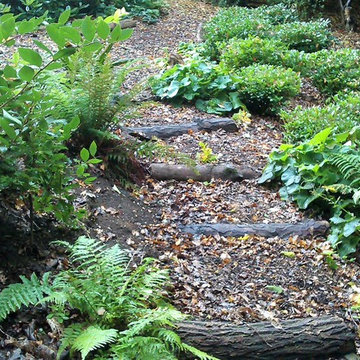
Photo of a large classic sloped fully shaded garden for spring in London with mulch.
 Richmond Oak

Grade II listed building sunburst gable oak conservatory
http://www.conservatoryphotos.co.uk/virtual-tours/virtual-tour-colbert/
http://www.fitzgeraldphotographic.co.uk/
44