
Search results for "Https:" in Home Design Ideas
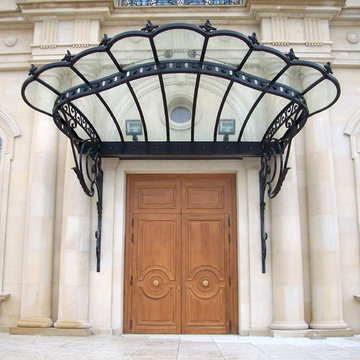
 Flamma - Les Forges de Coligny
Les Forges de Coligny
Large classic front door in Paris with a double front door and a medium wood front door.
Large classic front door in Paris with a double front door and a medium wood front door.
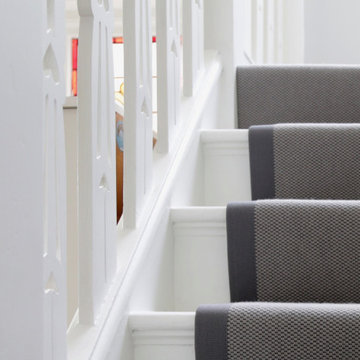
 Zenico
Stair runner
Design ideas for a large classic carpeted u-shaped wood railing staircase in London with carpeted risers.
Design ideas for a large classic carpeted u-shaped wood railing staircase in London with carpeted risers.
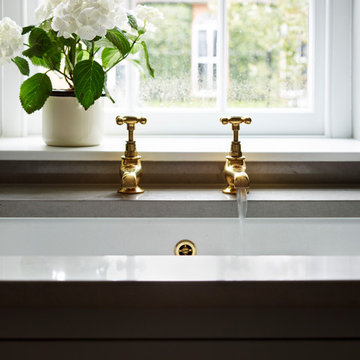
 Humphrey Munson
We were delighted to work on this incredible project at The Old Rectory which really shows off the versatility of the Nickleby kitchen design.
Drawing inspiration from the classic English country houses from the Georgian era, this beautiful classic English kitchen captures the diligence and brilliance of traditional cabinet-making at its finest.
Using a simple colour palette, we designed the kitchen to have a large preparation table as the focal point of the space. Made from solid oak, with painted legs and drawers and a natural oak worktop, the preparation table becomes the natural hub of the kitchen and has the added benefit of plenty of drawer units for storage.
All appliances are carefully concealed behind Nickleby double door cupboards, including the Gaggenau refrigerator which is installed behind painted cupboard doors with freezer drawers located underneath.
Similarly, a series of bespoke pantries, including a cooks pantry, a breakfast pantry and a drinks pantry, have been designed to fit the kitchen space perfectly to the homeowners’ specifications. The use of pantries to hide away worktop appliances, and other items, minimises visual clutter, and ensures the kitchen maintains its calm appeal.
Darren Chung
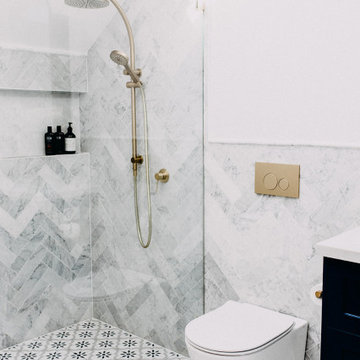
 Belle Lifestyle Homes
The ensuite to master bedroom features marble wall tiles, custom floating vanity, Phoenix tapware, freestanding bath and patterned floor tiles. The ceiling features two velux skylights.
 Papilio
Nestled in the heart of Bath, Papilio have created a traditional handmade bespoke kitchen with contemporary elements, providing a modern yet functional space with breath-taking views across the valley.
Designed in collaboration with Simon Moray Jones architects, a large glazed wall and ceiling lantern offer a fresh and airy shell for the open plan kitchen and dining space – the perfect space for this sociable family.
The outstanding architectural design allowed the stunning countryside views to become the focal point of the room and maintaining this tranquil ambience became essential to the client. Matt and Stephen of Papilio carefully positioned workstations and appliances in order to continually bring the outside in, while still providing a practical space for the family to cook and entertain in.
The resulting L-shaped island configuration has created maximum storage space and workflow as well as optimising the view throughout the space. A Belfast sink has been placed facing out of the island to allow the client to see across the garden area, with a large Gaggenau fridge freezer behind, keeping in mind the ‘golden triangle’ theory for ease of movement and functionality.
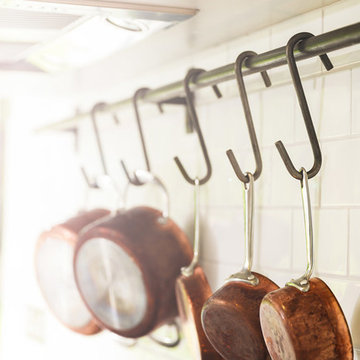
A key appliance for the family was a 4 door Aga to celebrate their love of cooking and dining. The Pearl Ashes 4 door electric Aga chosen has been set in the far end of the traditional handmade bespoke kitchen between two feature glazed panels. Paired with the on trend metro tiles and the copper pans on the bespoke pot rack designed by Papilio, the elevation provides a striking backdrop to the traditional shaker-style cabinetry.
Integrated bespoke storage solutions include a hidden charging draw for numerous smart devices and the water filtration has been positioned behind a magnetic panel to allow for easy access. The children are able to sit and get on with homework at the breakfast bar while the adults can use the same space to prepare food and socialise. Hand blown pendants by Rothschild and Bickers finish off the island area and complete the stylish set-up.
 Woodford Architecture and Interiors
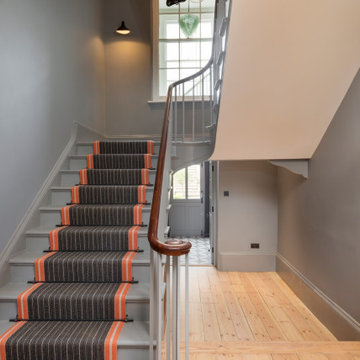
Inspiration for a large traditional wood u-shaped wood railing staircase in Devon with wood risers.
 American Home Designs Pty Ltd
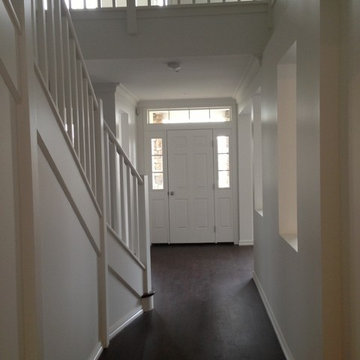
Large traditional front door in Melbourne with white walls, a single front door, a white front door and dark hardwood flooring.
 Hambledon Staircases


Having renovated this staircase many months earlier, the client asked us to return and design some storage that would allow them to display some favourite items and hide away the famillies 'stuff'. These bookcases pull out on soft close runners to reveal storage shelves behind.
 Wood Works Brighton
This beautiful hand painted railing kitchen was designed by wood works Brighton. The idea was for the kitchen to blend seamlessly into the grand room. The kitchen island is on castor wheels so it can be moved for dancing.
This is a luxurious kitchen for a great family to enjoy.
 LEIVARS

We are delighted to reveal our recent ‘House of Colour’ Barnes project.
We had such fun designing a space that’s not just aesthetically playful and vibrant, but also functional and comfortable for a young family. We loved incorporating lively hues, bold patterns and luxurious textures. What a pleasure to have creative freedom designing interiors that reflect our client’s personality.
 Higherground

Roger Oates Flaxman Stone stair runner carpet fitted to white painted staircase to period period property in Woking Surrey
Photo of a large classic wood l-shaped wood railing staircase in Surrey with wood risers.
Photo of a large classic wood l-shaped wood railing staircase in Surrey with wood risers.
 BAT & CO

Design ideas for a large traditional foyer in Paris with blue walls, light hardwood flooring, a double front door, a blue front door and wainscoting.
 Character Cabinets
Scott Slawinski
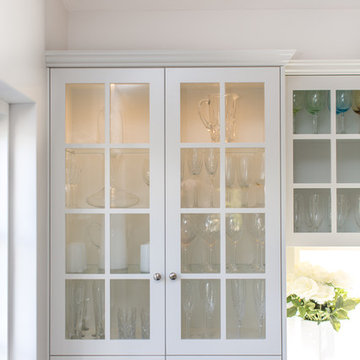
Photo of a large traditional u-shaped open plan kitchen in Perth with a belfast sink, shaker cabinets, marble worktops, white splashback, ceramic splashback, white appliances, dark hardwood flooring, an island, white cabinets and a chimney breast.
Photo of a large traditional u-shaped open plan kitchen in Perth with a belfast sink, shaker cabinets, marble worktops, white splashback, ceramic splashback, white appliances, dark hardwood flooring, an island, white cabinets and a chimney breast.
 Andrea Collins
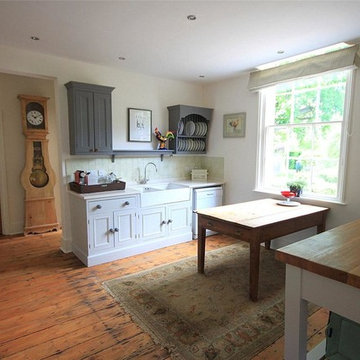
Designed by www.brandoninteriordesign,co.uk and photographed by Chestertons Estate Agents
Large traditional grey and cream kitchen in Kent with a double-bowl sink, grey cabinets, quartz worktops, green splashback, ceramic splashback and medium hardwood flooring.
Large traditional grey and cream kitchen in Kent with a double-bowl sink, grey cabinets, quartz worktops, green splashback, ceramic splashback and medium hardwood flooring.
 Stone Federation Great Britain
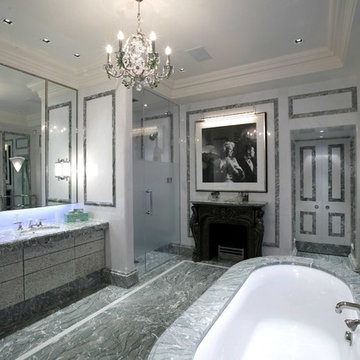
Private Residence, London. A bathroom utilising Italian Marble as the main material.
Large classic ensuite bathroom in London.
Large classic ensuite bathroom in London.

 Max-stairs Ltd.
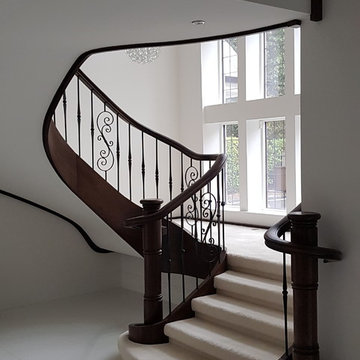
Oak stained staircase with wrought iron spindles
Large traditional wood curved metal railing staircase in Cheshire with wood risers.
Large traditional wood curved metal railing staircase in Cheshire with wood risers.
 Timberlook - Heritage Flush Sash Windows & Doors
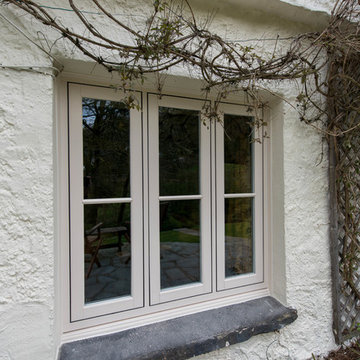
This historic detached cottage in the Lake District deserved windows with as much charm and character as the tired wooden ones that needed replacing. Timberlook windows were a direct style match externally, and satisfied planners. They are modern, energy-efficient, and secure.
 Style Create Design
Max love Photography
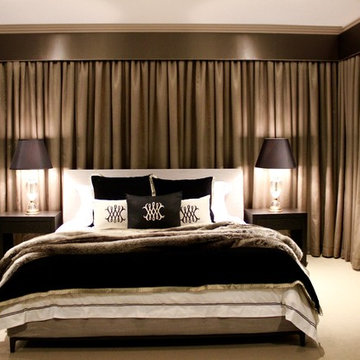
Large classic master bedroom in Sydney with carpet, no fireplace and beige floors.
Large classic master bedroom in Sydney with carpet, no fireplace and beige floors.
 Thomas Ford & Sons

Large traditional l-shaped kitchen/diner in Surrey with a belfast sink, beaded cabinets, marble worktops, tonge and groove splashback, limestone flooring, an island, beige floors and grey worktops.
42