
Search results for "Https:" in Home Design Ideas
 Kate Nixon

Large classic back veranda in Sydney with with columns, tiled flooring and a roof extension.

 Field Day Studio
Emma Lee

Photo of a large traditional carpeted u-shaped wood railing staircase in Devon with carpeted risers and feature lighting.
Photo of a large traditional carpeted u-shaped wood railing staircase in Devon with carpeted risers and feature lighting.
 Mike Garlick Photography
Pandora Taylor, London lifestyle photography.

Design ideas for a large classic family bathroom in London with a freestanding vanity unit.
Design ideas for a large classic family bathroom in London with a freestanding vanity unit.

 Tim Davies Landscaping | Perth
GRAB Photography
Large classic back formal full sun garden in Perth with a living wall and natural stone paving.
Large classic back formal full sun garden in Perth with a living wall and natural stone paving.
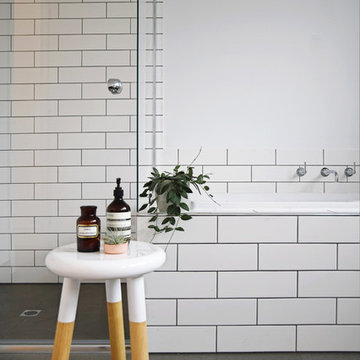
 Lazcon Pty Ltd
Lazcon, m2matiz
This is an example of a large classic family bathroom in Melbourne with shaker cabinets, white cabinets, wooden worktops, a built-in bath, a corner shower, a one-piece toilet, grey tiles, ceramic tiles, white walls and porcelain flooring.
This is an example of a large classic family bathroom in Melbourne with shaker cabinets, white cabinets, wooden worktops, a built-in bath, a corner shower, a one-piece toilet, grey tiles, ceramic tiles, white walls and porcelain flooring.
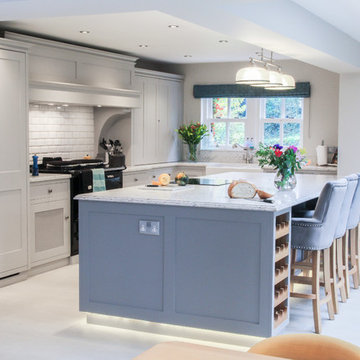
 Culshaw Kitchen Makers
This handmade shaker style kitchen is handpainted in Plummet and Cornforth White. Featuring beautiful Beltrami BQS Siberia Worktop with New York edge detail on island. This kitchen features an overmantel and AGA as well as a built under Siemans convection oven for a combination of practicality and style. The kitchen features built in washing machine, dryer and dishwasher as well as clever storage including pull out larder units and spice and oil drawers. The cabinet nearest to the sink also features bi - fold pocket doors to house kettle, toaster and microwave combo oven. This kitchen perfectly compliments the country style of this handsome period property.
Photo:
Ian Hampson - www.icadworx.co.uk
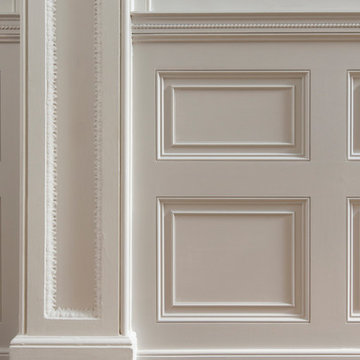
 Originate Architects
Restored panelling detail
Photo of a large traditional hallway in London with white walls, dark hardwood flooring, a double front door and a black front door.
Photo of a large traditional hallway in London with white walls, dark hardwood flooring, a double front door and a black front door.

 Chantel Elshout Studio
Kitchen & Dining space renovation in SW17. A traditional kitchen painted in Little Greene Company - Sage Green and complemented with gorgeous Antique Bronze accents.
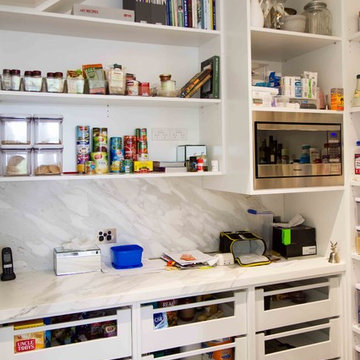
 The Kitchen Design Centre
Designed by Peter Schelfhout; Photography by Yvonne Menegol
Large classic l-shaped open plan kitchen in Melbourne with shaker cabinets, marble worktops, stone slab splashback, dark hardwood flooring and multiple islands.
Large classic l-shaped open plan kitchen in Melbourne with shaker cabinets, marble worktops, stone slab splashback, dark hardwood flooring and multiple islands.
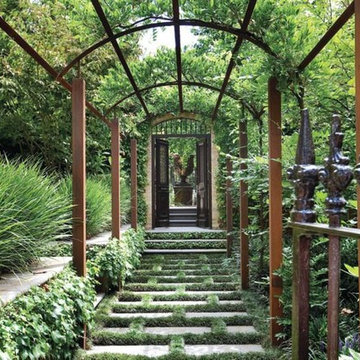
 Schulberg Demkiw Architects
Inspiration for a large and brown classic two floor brick house exterior in Melbourne with a hip roof.

 User
UserDas Projekt für die Exposé dieser Villa wurde von 1a Beraten geführt
Photo of a large traditional back formal full sun garden for summer in Stuttgart with a garden path and natural stone paving.
Photo of a large traditional back formal full sun garden for summer in Stuttgart with a garden path and natural stone paving.

 Canavan Interiors
Designed for a classic style new build property set in the rolling countryside in Northern Ireland, this stunning solid wood kitchen has been handpanted in specially selected muted tones from Zoffany. A feature bulkhead has been created in the ceiling with shadow lighting - part of a bespoke ambient lighting package created by us. The kitchen has full walnut internals, and includes a Rangemaster range, Perrin & Rowe sinks and taps. A full height larder unit has also been specified, while a walk in pantry provides additional storage.
Images Infinity Media
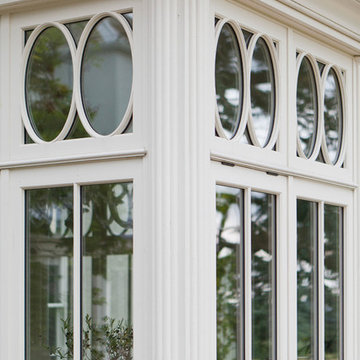
 Vale Garden Houses
This impressive dining conservatory was designed for a significant Georgian property. Reeded columns and simple capitals have been inspired by existing detail on the front of the house.
On this project Vale worked closely with interior design specialists Jamie Hempsall Ltd to produce a stunning, unique space. Interior design by Jamie Hempsall Ltd.
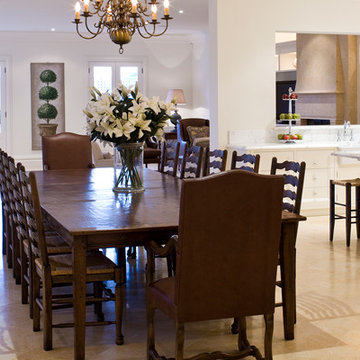
 Gaudion Furniture
A beautiful custom made Dining Table to fit all your friends and family.
The Farmhouse or Tapered Leg Dining Table is a timeless classic and a great investment.
It is one the few tables that immediately brings heart to a room making it the place to be.
Can't we all see the family dinners, the weekend newspaper spread, the coffee chats.
Customised to suit your home and lifestyle with and without extensions.
https://www.gaudions.com.au/collections/dining-tables/products/tapered-leg-extension-dining-table
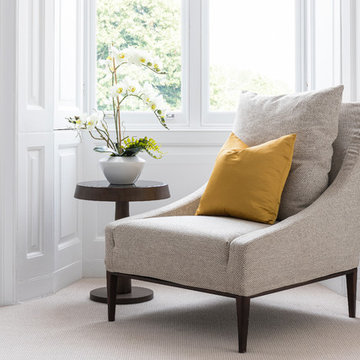
 Distinction Group
Chris Snook
Inspiration for a large traditional master bedroom in London with white walls, carpet, no fireplace and beige floors.
Inspiration for a large traditional master bedroom in London with white walls, carpet, no fireplace and beige floors.
 Inside Out Colour and Design
Lyn Johnston Photography
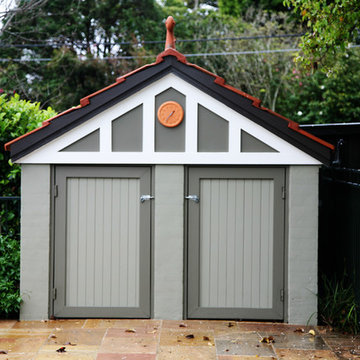
Photo of a large and green traditional two floor render house exterior in Sydney with a pitched roof.
Photo of a large and green traditional two floor render house exterior in Sydney with a pitched roof.
 Jo Cowen Architects
David Butler

Inspiration for a large and red classic brick house exterior in London with three floors and a mansard roof.
Inspiration for a large and red classic brick house exterior in London with three floors and a mansard roof.
 Brian Burke Homes
Shutter Works Photography
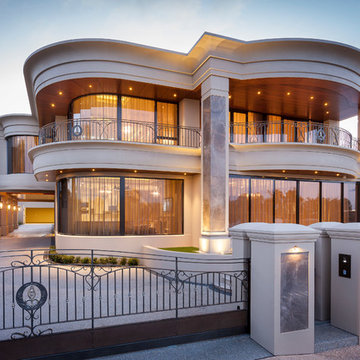
Design ideas for a large and beige classic two floor house exterior in Perth with stone cladding.
Design ideas for a large and beige classic two floor house exterior in Perth with stone cladding.
 Uptown Property Styling
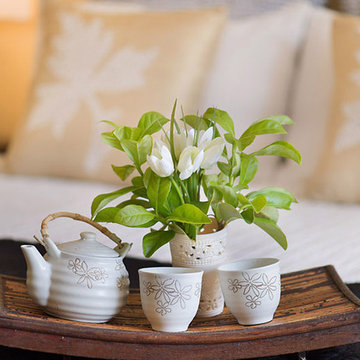
Design ideas for a large traditional master bedroom in Brisbane with beige walls, carpet and no fireplace.
38