
Search results for "Https:" in Home Design Ideas
 Lisa Burdus Interior Design
Maree Homer
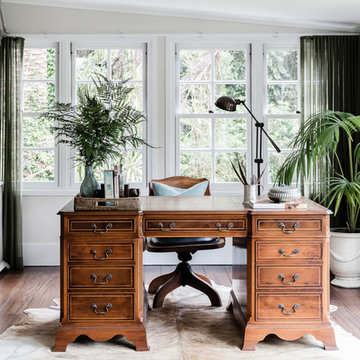
Large traditional study in Sydney with beige walls, dark hardwood flooring and a freestanding desk.
Large traditional study in Sydney with beige walls, dark hardwood flooring and a freestanding desk.
 Sube Interiorismo
Proyecto de interiorismo, dirección y ejecución de obra: Sube Interiorismo www.subeinteriorismo.com
Fotografía Erlantz Biderbost

Large classic ensuite bathroom in Bilbao with raised-panel cabinets, white cabinets, a built-in shower, a wall mounted toilet, beige tiles, ceramic tiles, beige walls, a submerged sink, engineered stone worktops, a sliding door and laminate floors.
Large classic ensuite bathroom in Bilbao with raised-panel cabinets, white cabinets, a built-in shower, a wall mounted toilet, beige tiles, ceramic tiles, beige walls, a submerged sink, engineered stone worktops, a sliding door and laminate floors.
 M2 Lichtplanung
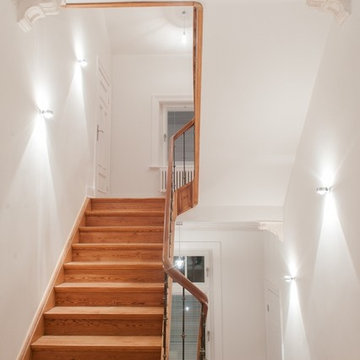
Lichtplanung im Treppenhaus: Wandleuchten ®Fotografin: Isabell Zettwitz
Inspiration for a large traditional wood u-shaped staircase in Hamburg with wood risers.
Inspiration for a large traditional wood u-shaped staircase in Hamburg with wood risers.
 The Classic Barn Company

This three bay oak framed garage building was designed with timber garage doors and logstore tied into a fully hipped traditonal roof line. The client expressed an interest for us to handle the full project, the two open bays display all of the oak work inside the barn.
 Claudia Vallentin Fotografie
© Houzz 2015
© 2015 Houzz

Design ideas for a large classic enclosed games room in Berlin with white walls, medium hardwood flooring, a standard fireplace, a plastered fireplace surround and no tv.
Design ideas for a large classic enclosed games room in Berlin with white walls, medium hardwood flooring, a standard fireplace, a plastered fireplace surround and no tv.
 Dan Kitchens Australia
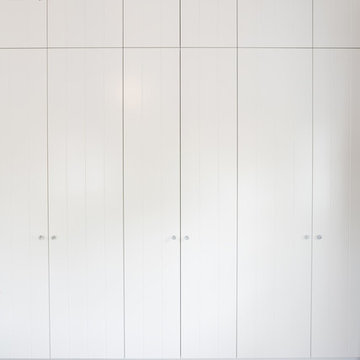
Robe with V Groove fronts - doors closed
Large classic gender neutral walk-in wardrobe in Sydney with white cabinets and carpet.
Large classic gender neutral walk-in wardrobe in Sydney with white cabinets and carpet.
 East Coast Building Design

the owners and builders did a nice job of selecting trims and fretwork, and although not my style, does attract a lot of attention.
the light lemon colour works well with white and the predominant greenscape surrounds.
 White & Green
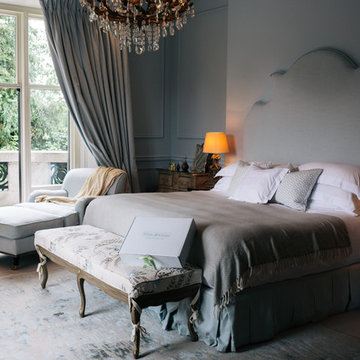
Photo of a large traditional master and grey and cream bedroom in Dublin with grey walls and carpet.
 Gaudion Furniture
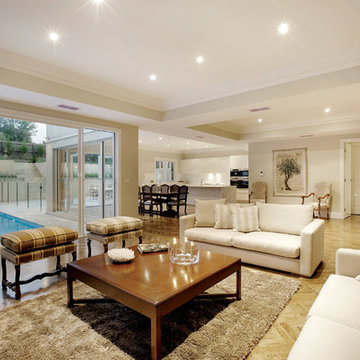
Maximize seating with a Modular Sofa in a compact area. The rug brings welcoming texture and defines the siting area from Dining Space
Design ideas for a large classic formal open plan living room in Melbourne with white walls, dark hardwood flooring, no fireplace and no tv.
Design ideas for a large classic formal open plan living room in Melbourne with white walls, dark hardwood flooring, no fireplace and no tv.
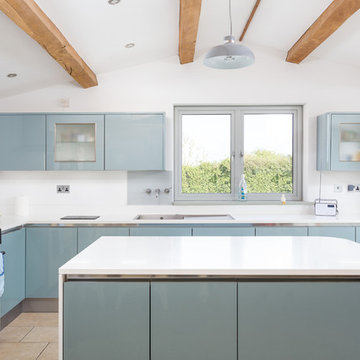
This is an example of a large traditional l-shaped kitchen/diner in Gloucestershire with flat-panel cabinets, blue cabinets, an island, beige floors, white worktops, a built-in sink and coloured appliances.
 Krantz Designs
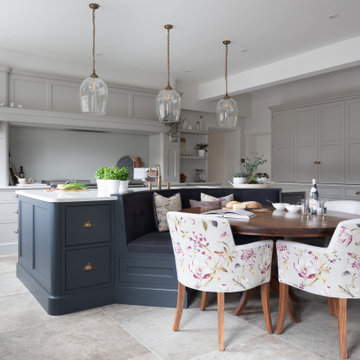
Photo of a large traditional l-shaped kitchen/diner with a submerged sink, recessed-panel cabinets, grey cabinets, grey splashback, an island, grey floors and white worktops.
 grotheer architektur
Fotografin: Nina Struve; www.ninastruve.de
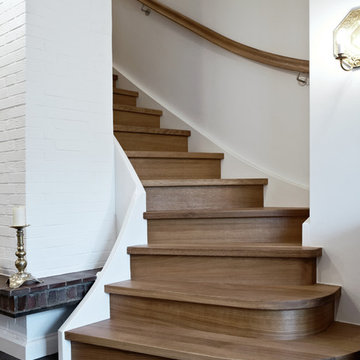
Inspiration for a large traditional wood curved staircase with wood risers.
Inspiration for a large traditional wood curved staircase with wood risers.
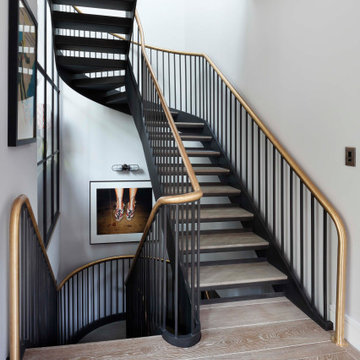
 Turner Pocock
International Design Awards: Best Living Space in UK 2017
Homes & Gardens: Best residential design 2019
Large traditional wood curved metal railing staircase in London with open risers.
Large traditional wood curved metal railing staircase in London with open risers.
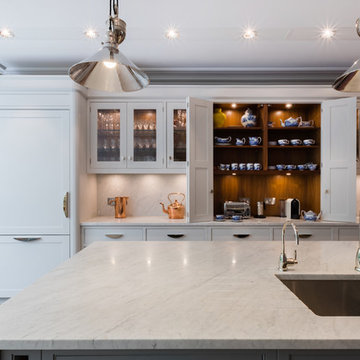
This is an example of a large classic kitchen in London with grey cabinets, an island, marble worktops, glass-front cabinets, stone slab splashback, light hardwood flooring, beige floors and a double-bowl sink.
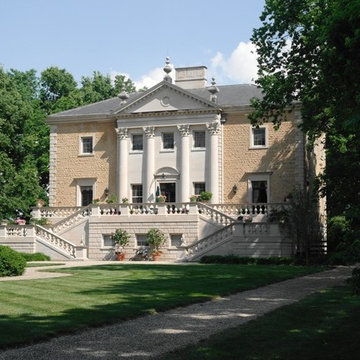
 Quinlan Terry Architects LLP
Abercrombie Residence, Kentucky by Quinlan & Francis Terry Architects
Inspiration for a large traditional two floor house exterior in Essex.
Inspiration for a large traditional two floor house exterior in Essex.
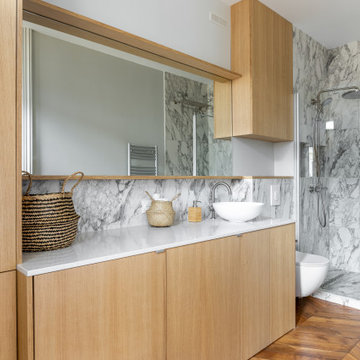
 MIS EN CHANTIER - Véronique Bertholon
Cet appartement se situe sur les deux derniers étages d’un ancien hôtel particulier avec des vues incroyables sur les toits et les monuments de Paris. C’est donc un duplex de 220 m2 avec un grand espace de réception décloisonné et plusieurs chambres et salles de bain. Les clients ayant beaucoup résidé à l’étranger souhaitaient s’installer définitivement dans ce bel appartement. Pour cela il fallait le refaire à leur goût en collant à leur style de vie. Les enfants de ce couple sont grands, ils commencent eux-même à avoir des enfants. Certains habitent à l’étranger et il était important qu’il y ait un espace pour recevoir enfants et petits enfants confortablement.
Nous avons respecté le style et les contraintes du bâtiment. Les anciens propriétaires avaient créé des pièces consécutives dans l’espace vie/convivialité et les clients préféraient ouvrir au maximum. Nous avons refait de nombreux éléments dans les règles de l’art, et notamment les moulures en staff, les vitraux à l’ancienne, la cheminée du salon qui avait été détruite ainsi que les parquets en très mauvais état. Toutes les fenêtres de l’appartement ont été changées en respectant le style de l’existant.
Cheminée entièrement refaite à l’ancienne, menuiserie sur mesure en mdf peint et en placage chêne naturel, électrification LED des menuiseries, volets intérieurs en bois à panneaux sur fenêtres gueule de loup à l’ancienne. Vitraux entièrement refaits, moulures staff reprises entièrement... Tout le soin a été apporté à cette belle rénovation pour un résultat optimal.
Démolition, maçonnerie, staff, plomberie, électricité, menuiserie, cuisine, sanitaires, peintures, changement de toutes les huisseries extérieures, escalier, isolation phonique des murs et du sol, pose de parquets anciens et nouveaux…
Fil conducteur : simplicité, accueil, sérénité, bel ouvrage et beaux matériaux, accessoires mat
 Bare Space

Inspiration for a large classic family bathroom in London with white cabinets, a freestanding bath, a walk-in shower, black and white tiles, marble tiles, white walls, medium hardwood flooring, a pedestal sink, marble worktops, brown floors, an open shower, white worktops, a wall niche, double sinks and a freestanding vanity unit.
 Gaudion Furniture
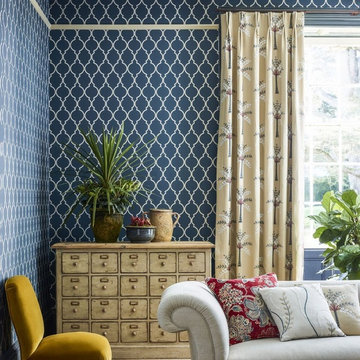
A classic geometric trellis pattern wallpaper given a modern twist with the latest" in" colours. of indigo, linen. silver
This Sanderson Empire Trellis Wallpaper will transform any space
$142 per 10 metre Roll

 Aston Matthews
Toby Carter
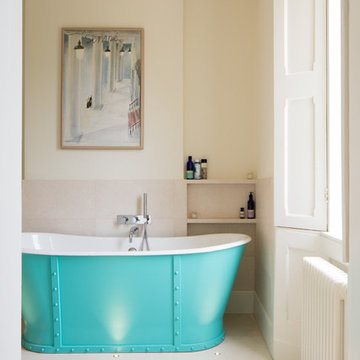
Large traditional ensuite bathroom in London with a freestanding bath, a corner shower, a one-piece toilet, white walls, ceramic flooring and a pedestal sink.
Large traditional ensuite bathroom in London with a freestanding bath, a corner shower, a one-piece toilet, white walls, ceramic flooring and a pedestal sink.
35