
Search results for "Https:" in Home Design Ideas
 Martin Hopsch Parkettlegermeisterbetrieb GmbH
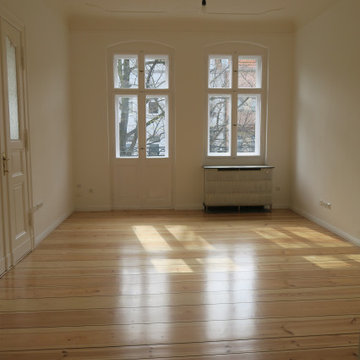
Design ideas for a large traditional enclosed games room in Berlin with a reading nook, white walls, light hardwood flooring, a wood burning stove, a metal fireplace surround, brown floors, a coffered ceiling and wallpapered walls.
 Woodbau Srl
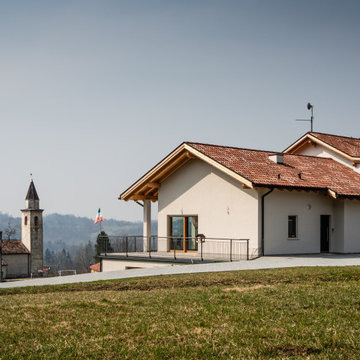
Grazie ai bonus casa è possibile la realizzazione di questi tipi di interventi: demolizione totale del manufatto esistente e ricostruzione con l’utilizzo della tecnologia X-Lam di Woodbau.
L’obiettivo di questo intervento è stato la riqualificazione energetica del vecchio fabbricato esistente e la riprogettazione degli spazi interni in base alle esigenze dei clienti. La casa in legno ha previsto la realizzazione di un piano seminterrato in cemento armato, nel quale hanno preso posto i locali di servizio quali l’autorimessa, la centrale termica e la cantina, mentre al piano terra e al piano primo la zona giorno e la zona notte.
Dal punto di vista architettonico sono state previste a sud delle grandi alzanti scorrevoli al fine di poter godere del miglior panorama sulla vallata sottostante, grazie anche alla magnifica posizione che gode il fabbricato, e per fare passare il calore durante i mesi invernali. La zona giorno, infatti, praticamente non necessita di riscaldamento, grazie all’apporto gratuito del sole, mentre durante il periodo estivo si prevede l’utilizzo delle schermature solari, oltre alla protezione del portico esterno.
L’ottima esposizione del fabbricato ha permesso di introdurre in copertura l’impianto fotovoltaico a copertura dei consumi domestici e della pompa di calore, che opportunamente abbinata ad una caldaia (sistema ibrido) riesce a coprire a costi irrisori le spese energetiche dell’abitazione, rendendola una casa in legno ad elevate prestazioni.
 Ancali Agencement
Frédéric Ruault
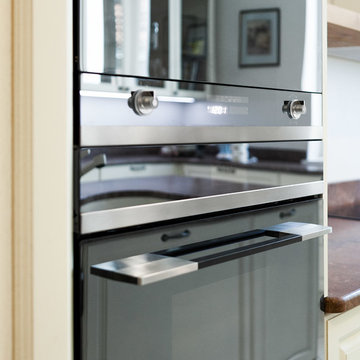
Large classic u-shaped home with recessed-panel cabinets, beige cabinets, granite worktops, red splashback and multiple islands.
Large classic u-shaped home with recessed-panel cabinets, beige cabinets, granite worktops, red splashback and multiple islands.
 Peter Donegan Garden Design
A Moment in Time presented by Daisy’s Garden Supplies has been awarded the People’s Choice Award for the Melbourne International Flower and Garden Show 2024.
Designed by Peter Donegan and built by Semken Landscaping this garden to raise awareness to the 100,000+ people who walk through these gates and we thank every single person who has resonated with this story and taken the time to vote for us.
The gardens intention is to highlight the struggles some may face when returning to civilian life post service in our armed forces. We have been honoured over the past four days to hear the stories of veterans and their families and we thank all of those who have served, past or present. May a safe and secure retirement await you and we hope you find your own moment in time in a place that brings you peace.
For anyone who has visited the garden or followed our progress online, if you or a family member is in need of support help is available from many wonderful organisations such as Defence Force Welfare Association. We encourage you to reach out and discover how they can assist you.
With thanks to the amazing team that brought A Moment in Time to life:
Bamstone
Bio Gro
Established Tree Transplanters
Daisy's Garden Supplies
Gardens at Night
Lilydale Instant Lawn
Prestige Surfaces
Warners Nurseries
Defence Force Welfare Association
Semken Landscaping Pty Ltd
Melbourne International Flower & Garden Show
 CREA CUISINE

Magnifique cuisine en L, avec hotte rustique et sa corniche enduite. Plan carrelés et frise en crédence
Photo of a large traditional l-shaped open plan kitchen in Nice with a double-bowl sink, recessed-panel cabinets, beige cabinets, tile countertops, multi-coloured splashback, travertine splashback, stainless steel appliances, terracotta flooring, an island and multi-coloured floors.
Photo of a large traditional l-shaped open plan kitchen in Nice with a double-bowl sink, recessed-panel cabinets, beige cabinets, tile countertops, multi-coloured splashback, travertine splashback, stainless steel appliances, terracotta flooring, an island and multi-coloured floors.
 Charles Hodges Ltd. Gardens
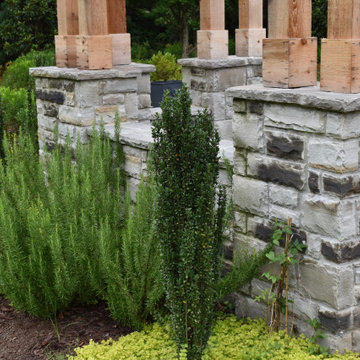
stack stone wall with cedar arbor over bluestone pool patio
This is an example of a large classic back patio in Atlanta with natural stone paving and a pergola.
This is an example of a large classic back patio in Atlanta with natural stone paving and a pergola.
 Handmade Kitchen Co
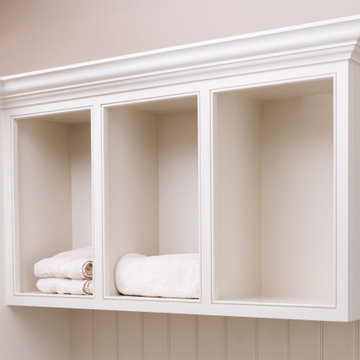
Sophisticated and elegant, this bootility is designed to keep the space organised and stylish to match the rest of the home. Keeping the laundry chores out of view, this space has been delicately hand-painted in School House White by F&B just like the kitchen and built in our classic in-frame shaker style. There’s an abundance of space to store every cleaning product you can think of!
Further functions of the room include Bosch appliances at eye level, pull-out laundry basket drawers below, Misterio quartz worktops, a Shaws of Darwen sink and a Perrin & Rowe Ionian Tap with rinse and white porcelain levers.
Something we particularly love about this design is the handcrafted bench storage. The closed cabinets keep items neatly out of sight behind our beautifully crafted doors, while the open shelves display the items you want close to hand. Our client has chosen to display their fresh linens here.
Keeping the same elegance throughout the three rooms, Armac Martin Merrick and Cotswold handles are seen in this most luxurious bootility room.
 Architetto Moscatelli & Partners
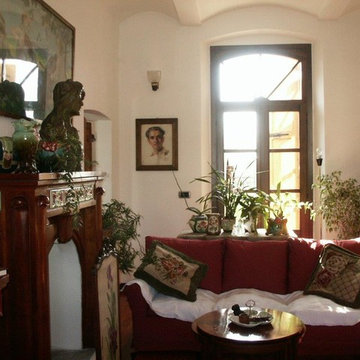
Design ideas for a large traditional enclosed games room with white walls, medium hardwood flooring, a standard fireplace, a wooden fireplace surround and brown floors.
 My-Studio Ltd
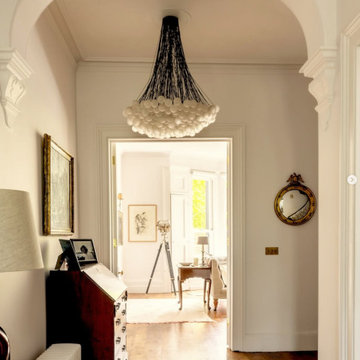
It began as a quiet, empty Georgian shell.
Tall ceilings. Beautiful proportions.
Light spilling through sash windows onto bare floors.
The architecture held centuries of history – but the rooms were waiting for a new story.
Our vision was to honour the past while shaping how our client lives today.
We restored original detailing, softened the formality with layered textures, and introduced bespoke furniture designed to feel as though it had always belonged.
An 85 Lamps chandelier by Droog mixes up the quiet luxury.
Every fabric, every finish was chosen to create depth, warmth and a sense of permanence.
Luxury in it’s truest form. It’s not about statement – it’s about feeling.
 ARCHITECTURE ML
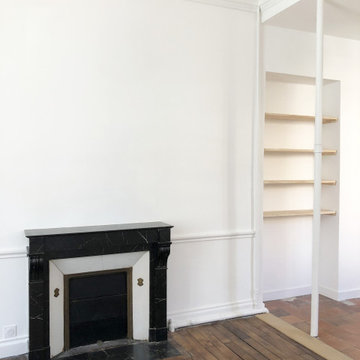
La salle à manger agrandit offre une surface et un volume impressionnant. Tous les éléments anciens ont été conservés pour mettre en valeur l'architecture de la maison.
 User
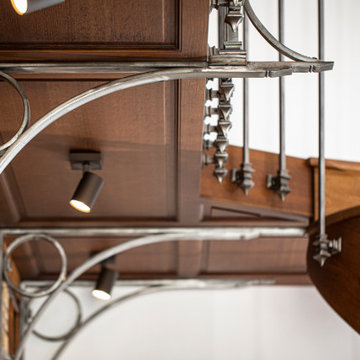
UserBibliothèque monumentale réalisée sur mesure par julien lachaud ébéniste, me contacter via mon site.
Large classic living room in Nantes.
Large classic living room in Nantes.
 RHM Construction

Design ideas for a large traditional enclosed games room in Auckland with white walls, medium hardwood flooring, a standard fireplace, a brick fireplace surround, no tv, brown floors, a drop ceiling and wainscoting.
 Mi Decor
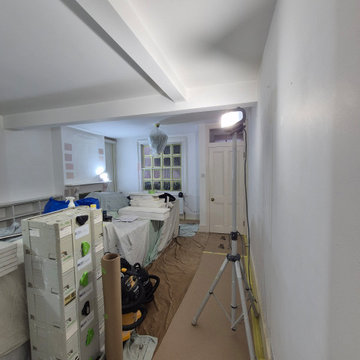
We use the best and safest mixtures when handling interior painting on surfaces such as doors. Some of our interior painting services include coating walls and ceilings. We also paint doors and frames. Additionally, we also paint windows and frames. We receive lots of positive reviews for repairing damaged walls and stripping wallpaper from walls. We are also specialists in priming, undercoating, and top-coating woodwork. Once you start working with an interior painting and decorating specialist from Mi Decor, they can help you choose a design that best suits your style and taste.
.
https://midecor.co.uk/interior-painting-services/
 Alchimie Deco
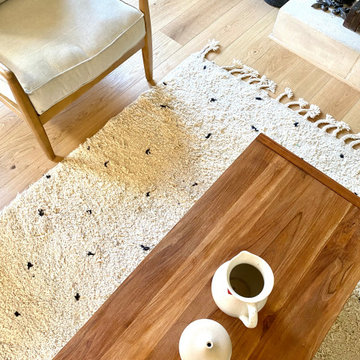
Mes clients, parents de 2 petites filles, viennent d’acheter leur première maison.
Les anciens propriétaires étaient un couple agé, la maison est restée « dans son jus » avec une décoration et des matériaux vieillos, des meubles imposants, et des petites pièces cloisonnées.
Ils ont eu besoin de se projeter dans ce nouvel espace et avaient besoin d’aide pour se créer une décoration chaleureuse qui leur ressemble.
Ils avaient également besoin de trouver de nouveaux meubles adaptés à leur nouvelle maison
 Mi Decor

I was decorating this kitchen for my lovely Client in Southfields SW18 - all walls, ceiling, and woodwork have been dustfree sanded, kitchen units masked, and fully protected. floor protected to and everything was decorated in the color chosen by my clients.
 Ridgeway Interiors

With a keen eye for sophistication, Ridgeway Interiors has seamlessly blended timeless aesthetics and cutting-edge features to create a luxurious kitchen.
At the very heart of this culinary sanctuary lies a resplendent range cooker, a mesmerizing blend of form and function. Embracing tradition, the classic green shaker kitchen adorned with exquisite cup handles offers a nod to heritage whilst resonating with a contemporary allure. The juxtaposition of old-world charm and modern appeal is further elevated by including a captivating built-in dog bowl feature, ensuring that even your four-legged companion dines in utmost style.
An uncompromising dedication to perfection is further manifested in the inclusion of a double fridge freezer, providing ample space to house the finest Epicurean treasures. Complementing this unrivalled ensemble is the prestigious Fisher and Paykel dishwasher that discreetly caters to your every need, effortlessly maintaining an air of effortless grace.
Immerse yourself in the epitome of functionality by including a double sink flawlessly integrated with the coveted Quooker tap, delivering instant boiling water for your culinary endeavours. The pièce de résistance, an island crowned with a contrasting wooden worktop, stands as a testament to the unparalleled craftsmanship of Ridgeway Interiors. This remarkable addition serves as a hub for gastronomic excellence and elevates the entire space's aesthetic allure.
Every element of this gorgeous kitchen has been meticulously curated, ensuring a seamless harmony between form and function. Ridgeway Interiors leaves no stone unturned when providing an unrivalled experience where luxury and practicality intertwine effortlessly.
Embark on your own journey of kitchen luxury and be inspired by our breathtaking projects on our projects page, or book a consultation with us to transform your kitchen dreams into reality.

 Randell Design Group
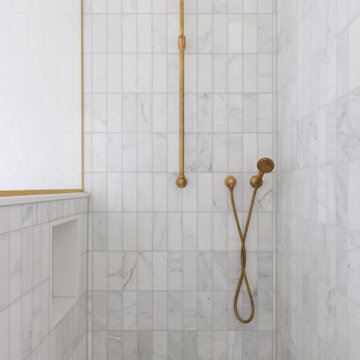
Photo of a large classic ensuite bathroom in Sussex with a freestanding bath, an alcove shower, a one-piece toilet, porcelain tiles, white walls, cement flooring, a trough sink, marble worktops, green floors, a hinged door, beige worktops, double sinks and a floating vanity unit.
 360° FENG SHUI
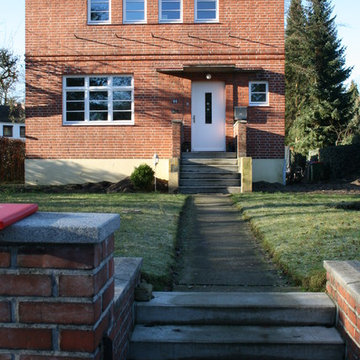
Vorher:
Im Vorgarten wurde zwar schon eine ganze Menge Vorarbeit geleistet, dennoch wirkt er nicht unbedingt einladend.
Photo of a large classic home for spring in Hamburg with a garden path.
Photo of a large classic home for spring in Hamburg with a garden path.
 Zellner GmbH - Wirkungsvoll.
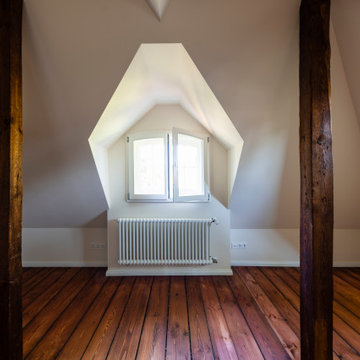
Photo of a large traditional home office in Nuremberg with a reading nook, beige walls and dark hardwood flooring.
33