
Search results for "Https:" in Home Design Ideas
 Goldstone Interiors
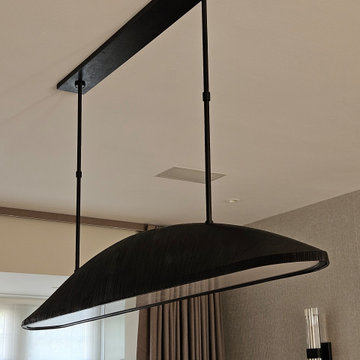
Redesigned this family living room,
keeping the existing sofa and curtains but changing the colour scheme, I added new art, lighting, wallpaper and paint, rug, coffee table, leather side table, accent chairs, plants and cushions
 François Napoly architecte
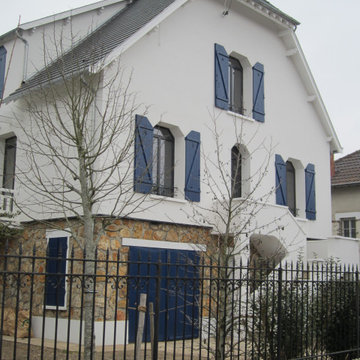
Façade ITE et soubassement pierres meulières
Photo of a large and white traditional house exterior in Paris with three floors and stone cladding.
Photo of a large and white traditional house exterior in Paris with three floors and stone cladding.
 Armelle Le Piouf
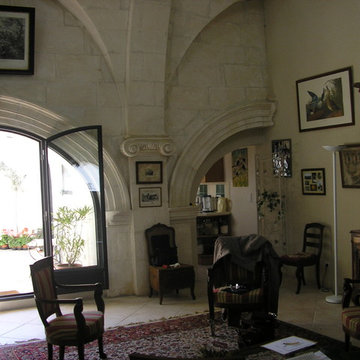
Un salon dans une ancienne église avec terrasse dans le toit.
This is an example of a large classic open plan games room in Marseille with white walls, travertine flooring, no fireplace, no tv and beige floors.
This is an example of a large classic open plan games room in Marseille with white walls, travertine flooring, no fireplace, no tv and beige floors.
 Essentiel/Anne-Charlotte Rignault
Meero
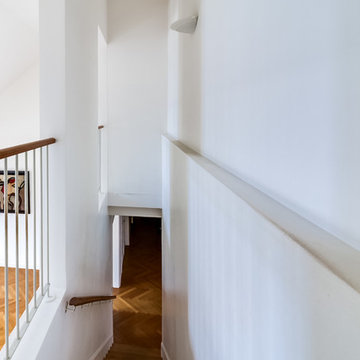
Large traditional wood straight staircase in Paris with painted wood risers.
Large traditional wood straight staircase in Paris with painted wood risers.
 Landscapes & Cie
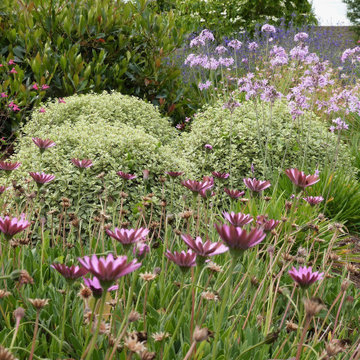
Massif de vivaces au style 'jardin anglais', où les textures et les couleurs se superposent. Des marguerites africaines (Osteospermum) d'un rose-pourpre animent le premier plan, devant des Pittosporum panachés. En arrière-plan, des ails d'ornement apportent de la verticalité, créant une scène riche et foisonnante.
 Pamela Cases

Dans le secteur du quartier Saint-Philippe nous avons offert un second souffle à cet appartement austère et négligé. Compris dans un immeuble des années 60, le logement conservait pourtant de belles caractéristiques que nous nous sommes efforcés de restaurer afin de lui rendre ses lettres de noblesse. Le salon trouve sa place à proximité de la baie vitrée exposée plein sud. La lumière naturelle pénètre aisément jusqu'à la cuisine grâce à l'abandon d'une séparation entre les deux espaces. Les murs sont peint en gris clair tandis que le choix de matières naturelles et brutes s'est imposé pour les éléments de décoration. Bien que la cuisine conserve sa composition initiale, tous les équipements qui la composent ont été remplacés. Nous avons opté pour des meubles aux façades lisses et grises évoquant le coloris des murs. Le plan de travail en travertin beige se poursuit jusque sur l'îlot ainsi que sa retombée pour une parfaite finition.
Un faux-plafond a été ajouté ayant pour double vocation d'installer des luminaires et de marquer l'espace cuisine en jouant sur le volume de la pièce.
La double porte menant à la chambre a été ôtée afin d'étendre la profondeur du salon et instaurer une continuité entre les deux pièces. Une tête de lit a été composée au moyen de lambris de bois peint dans la même couleur que les murs. Le parquet massif existant a été restauré tandis que les plinthes ont été décorées d'un motif bleu réalisé à la main afin de mettre l'accent sur le geste artisanal.
 TB HOME DECO
Tuulia Brossard

Photo of a large traditional enclosed living room in Paris with grey walls, terracotta flooring, a standard fireplace, a wall mounted tv and beige floors.
Photo of a large traditional enclosed living room in Paris with grey walls, terracotta flooring, a standard fireplace, a wall mounted tv and beige floors.
 Newcastle Kitchen & Bedroom Co
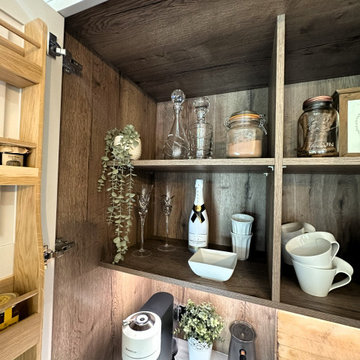
Our painted in-frame Shaker breakfasting kitchen combines classic design elements with modern aesthetics, creating a timeless and elegant kitchen space.
Incorporating a painted in-frame Shaker kitchen into your home can create a sophisticated, functional, and enduring space. Whether renovating an existing kitchen or designing a new one, this style offers a perfect blend of traditional charm and contemporary convenience. Finishes in Little Greene French Grey and Tanners Brown with Karndean design flooring Dusk Oak perfectly complementing the stunning interior.
 Revise Home
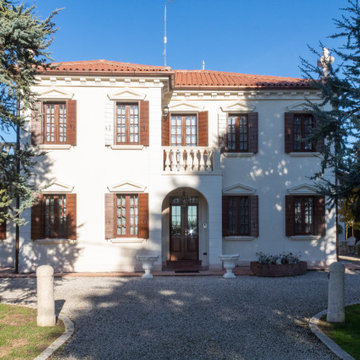
Progetto di rifacimento degli esterni di un'abitazione che prima aveva un aspetto anonimo e poi grazie al nostro intervento e allo stile classico si è trasformata in un'abitazione dal grande charme.



 Polsterei Helmeke & Hosch Gmbh
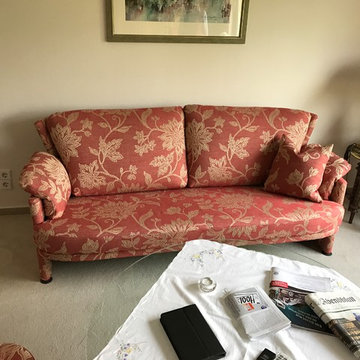
Neu bezogene Rolf Benz Garnitur mit Stoff von Colefax & Fowler
Large classic enclosed games room in Hamburg with a reading nook, beige walls, carpet, no fireplace, no tv and beige floors.
Large classic enclosed games room in Hamburg with a reading nook, beige walls, carpet, no fireplace, no tv and beige floors.
 Fin Wood Ltd
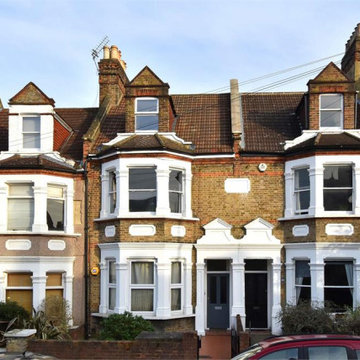
This project is set in an exceptionally large, three storey Victorian house, full of period character and charm. Our loyal returning customers originally came from a family friend recommendation. The couple were determined to rid their fabulous period home of old carpet and replace it slowly with soft, warm mid-brown tones of ebony oiled oak. Ebony oiled oak has a traditional look which compliments the property’s period features. As it was a significant investment they chose to phase the project in three stages over a number of years. We had already successfully completed two projects at this property and installed ebony oiled aged oak parquet in the reception rooms, hallway, the refurbished kitchen extension and boards in the children’s bedrooms. Now, three years later, the family were ready to continue the ebony oiled oak floor in the living room, three-storey staircase, multiple landings and remaining bedrooms to complete the main house.
The customers opted for an aged oak herringbone parquet downstairs. Parquet is a great design statement floor and a worthwhile investment in large spaces such as entrance halls and reception rooms. We recommend aged effect parquet blocks as an ideal family friendly option as it camouflages stains and accepts dents easily. We removed some boards from the existing hallway floor to seamlessly connect to the new living room floor to make it look like a single floor despite the three year gap.
For the stairs we used similar oak boards to match the wide boards used upstairs and the parquet downstairs, all with the same dark ebony oil finish. A key craftsmanship challenge which we enjoyed was the open cut stringer design for the staircase. The spindles rest onto the treads and the boards go under the spindles. Curving the bottom step was another challenge that we rose to using our experience and craftsmanship skills.
 La Habitación de Afuera
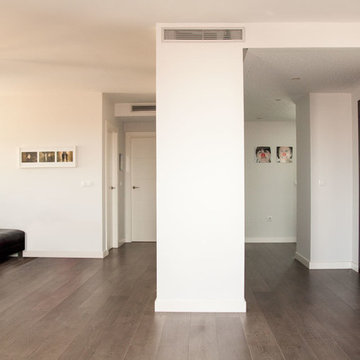
Design ideas for a large classic enclosed living room with white walls, dark hardwood flooring, no fireplace and no tv.
 Tendance et Vous

Large classic gender neutral dressing room in Bordeaux with beaded cabinets, red cabinets, ceramic flooring and beige floors.
 Luxe Kitchen Designs
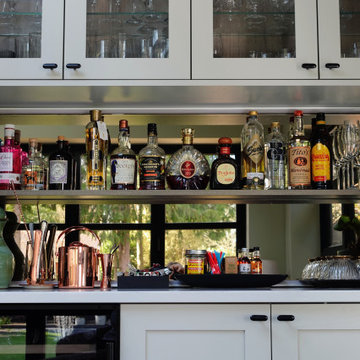
Photo of a large classic open plan kitchen in West Midlands with a double-bowl sink, shaker cabinets, distressed cabinets, quartz worktops, white splashback, engineered quartz splashback, black appliances, vinyl flooring, an island, brown floors, white worktops and feature lighting.
 Higham Furniture
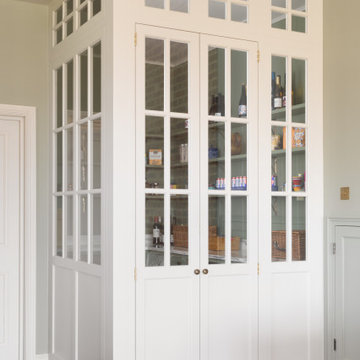
A glazed pantry sits neatly alongside the main kitchen, enclosed with painted glazed doors and matching glazed wall panels that allow natural light to filter through while offering a glimpse of the space beyond. Painted in Paint & Paper Library Stone II (202), the surround complements the main cabinetry while subtly defining the pantry as its own room.
The classic glazing creates an architectural feature within the kitchen while maintaining visual connection between the two spaces. Classic aged brass hardware provides a consistent finish throughout.
 Albyns
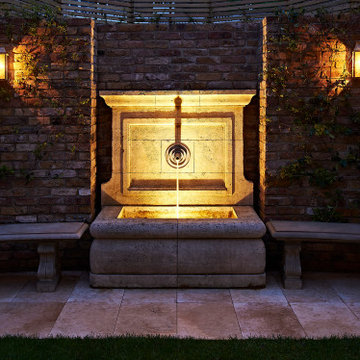
A bespoke stone fountain and trough at the heart of a Chelsea garden, designed by Albyns as part of a whole-house rebuild. Hand-finished natural stone, considered proportions and the quiet movement of water create a focal point that anchors the planting and softens the surrounding hardscape - a classical garden detail given a calm, contemporary setting at the heart of a prime central London home. Beautifully lit within the fountain and either side with wall lights at night to enhance the garden space.
 Shere Madness Ltd
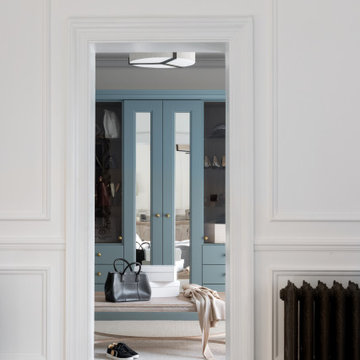
A view from a white bedroom with panelled walls, through to a dressing room painted Farrow and Ball Kittiwake. The wardrobe doors are glass and mirrored and have brass handles. There is a table with a handbag, shoes and cardigan draped. Beige carpet and an ornate cast iron radiator.
30