
Search results for "Https:" in Home Design Ideas

 queiruga Paisajistas
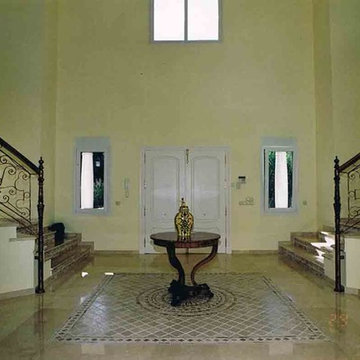
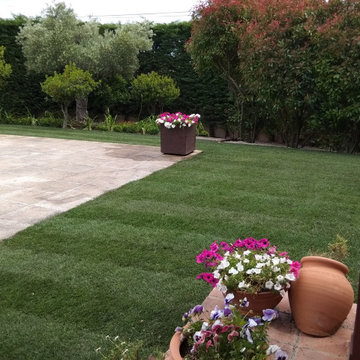
Inspiration for a large traditional back driveway partial sun garden for summer with a garden path and gravel.

 Lux Design Living
Inspiration for a large classic bathroom in Berlin with white cabinets, white tiles, ceramic flooring, a vessel sink, white floors, a sliding door, a shower bench and a built in vanity unit.
 Luxe Kitchen Designs
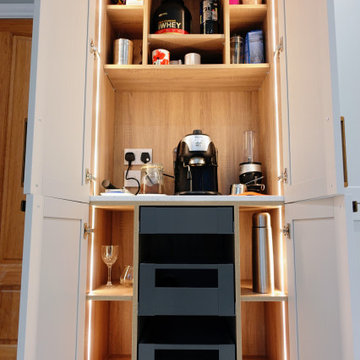
Inspiration for a large traditional single-wall open plan kitchen with a built-in sink, shaker cabinets, medium wood cabinets, quartz worktops, white splashback, engineered quartz splashback, black appliances, porcelain flooring, an island, white floors, white worktops, a coffered ceiling and feature lighting.
 Laura Messori

Design ideas for a large traditional open plan living room with slate flooring and black floors.
 Alexander Kitchens
The Brief
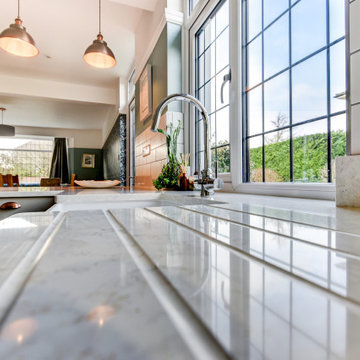
This Worthing client sought a stylish upgrade on their previous kitchen, swapping an old monochrome kitchen for something a little more colourful.
As well as a new theme, it was also up to designer Phil to incorporate a traditional element to match the style of this property, incorporating useful storage options. This client was also looking for a full flooring improvement which would help to integrate a dining and seating area into this vast space.
Design Elements
To suit the space designer Phil has created a great layout which incorporates all the elements of this project brief, with the bulk of amenities centred around a range cooker. Extra storage is provided in tall units that run all the way towards the dining and living area of this property.
The theme is comprised of Virginia shaker furniture from British supplier Mereway in colours sea mist and pebble grey.
Traditional features have been included in this project in the form of a butler style sink and herringbone flooring from Karndean. The flooring has been fitted by our expert team, and runs throughout this whole space to create a luxurious feel.
The chimney breast surrounding the range looks original, but has been built out by our installation team to add a further traditional element. Phil has added further storage either side of the range in the form of discrete cabinetry.
Special Inclusions
A key part of this design was creating a communal feel in the kitchen. To accomplish this, great care has been taken to incorporate the seating and dining area into the design making the vast room feel connected. To add to this element a peninsula island has been included with space for three to sit.
Around the kitchen, solid quartz surfaces have been opted for, with Silestone’s lusso finish nicely complimenting the theme of the space.
Project Highlight
To integrate the required storage, designer Phil has used a number of clever solutions to provide organised and maximised storage space.
An impressive pantry is built into tall units, with corner units and a pull out pantry also in the design. Feature end unit storage provides a nice place to store decorative cook books.
The End Result
The end result is a kitchen and dining space the ticks all boxes. A great design incorporates the traditional features, storage requirements and extra inclusions this client desired to create a wonderful kitchen space.
If you have a similar home project, consult our expert designers to see how we can design your dream space.
To arrange an appointment visit a showroom or book an appointment now.

 Logie Interiors
 http://www.mayphotography.com.au
Inspiration for a large classic formal open plan home in Melbourne with white walls, no tv and carpet.
Inspiration for a large classic formal open plan home in Melbourne with white walls, no tv and carpet.
 Giuseppe Lacalamita
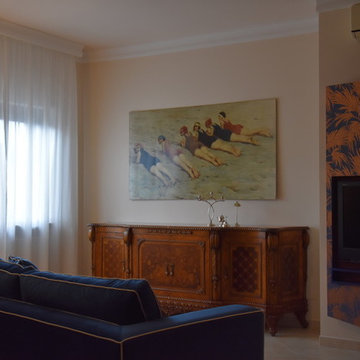
Photo of a large traditional open plan living room in Bari with beige walls, porcelain flooring, a built-in media unit and beige floors.
 Lifestyle Kitchens
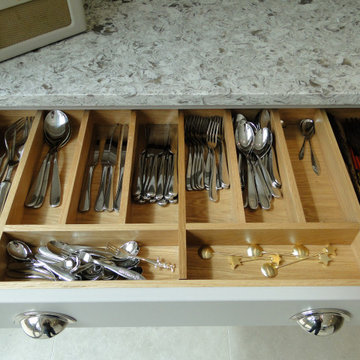
Bespoke oak dovetailed drawers with cutlery insert.
Inspiration for a large traditional kitchen/diner in London with a double-bowl sink, shaker cabinets, an island and quartz worktops.
Inspiration for a large traditional kitchen/diner in London with a double-bowl sink, shaker cabinets, an island and quartz worktops.
 Peach Studio

Photo of a large traditional u-shaped kitchen/diner in Essex with a built-in sink, recessed-panel cabinets, grey cabinets, marble worktops, white splashback, marble splashback, integrated appliances, dark hardwood flooring, an island, brown floors, white worktops and feature lighting.
 Mi Decor
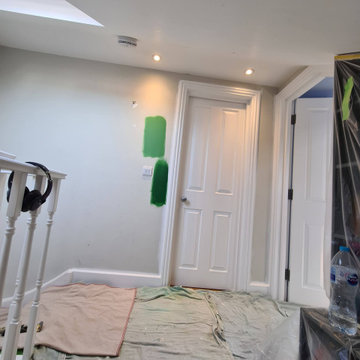
What an amazing day happen to me today !!
Just #wow ..
To make even better this is one of future wall finished on #starircase and more #decorating will be done to this amazing hallway - specially #groundfloor and #1stfloor
.
I am thrilled how those line came and what a amazing #color
..
Would you like to add future wall to your #hallway ? What colours would you do ?
.
 Interior Studio Isabella Hamann
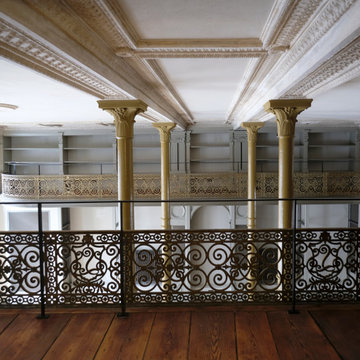
Auf der Fischerinsel gelegen, zählt das 1870 erbaute denkmalgeschützte Haus Lademann am Ufer des Spreekanals zu den ältesten noch erhaltenen Gründerzeitbauten in Berlin. Unter Berücksichtigung der Denkmalschutz-Auflagen wurden alle Materialien und Farben behutsam für eine stilvolle Innenausstattung ausgewählt.
Im ehemaligen Sitz der Berliner Kaufmannsfamilie F.C.Lademann entsteht eine Firmen-Repräsentanz der besonderen Art.
 Probatis
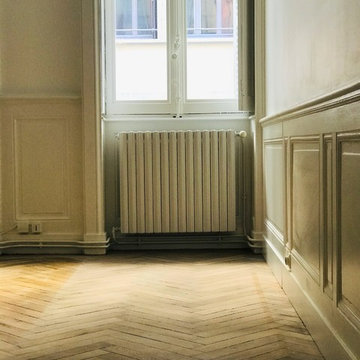
Le parquet vient juste d'être rénové. Pahse de nettoyage puis étape de réception des travaux.
Il fallait également rénover les boiseries à savoir le soubassement et faire appel à notre artisan menuisier.
Merci à lui.
 Olive Tree Home Staging
Photo of a large traditional grey and teal l-shaped kitchen/diner in London with a belfast sink, shaker cabinets, beige cabinets, quartz worktops, white splashback, wood splashback, stainless steel appliances, light hardwood flooring, an island and white worktops.
 Shutter Central LTD
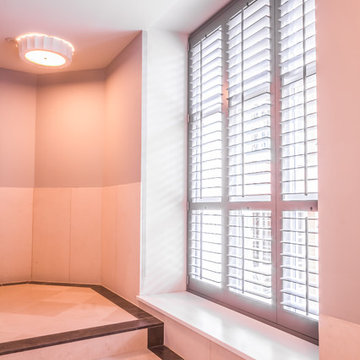
Ranking as one of most challenging projects we've ever undertaken and rightfully taking pride of place on our home page.
A stunning design meticulously brought to life from an architects pencil sketch. These beautiful bespoke fantop shutters provide the perfect peaceful ambience for the health spa at the Brenner Park Hotel in Germany's Black Forest.
Photo by The House of Shutters
 Wolf Silveri - Photographie
Wolf Silveri
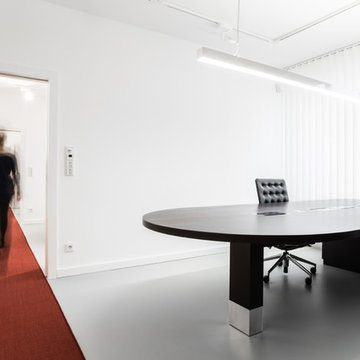
This is an example of a large traditional home office in Munich.
This is an example of a large traditional home office in Munich.
 Dan Kitchens Australia
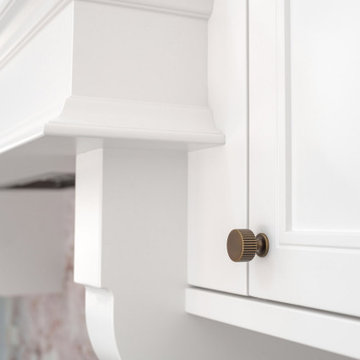
This Northmead kitchen by Dan Kitchens blends Federation charm with modern function. Shaker cabinetry, aged bronze details and a striking Pink Cristo Quartzite benchtop create a timeless yet contemporary space, perfect for a busy family of four.
 Concept Zero Architects
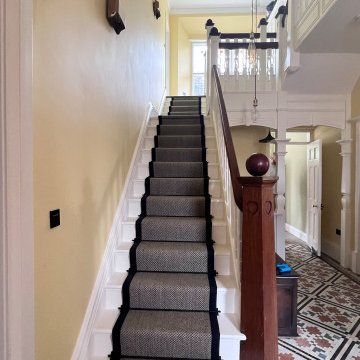
Existing stair renovated and extended.
Inspiration for a large classic carpeted straight wood railing staircase with carpeted risers.
Inspiration for a large classic carpeted straight wood railing staircase with carpeted risers.
 Vita Nova Interiors Ltd

By keeping the cabinetry around the perimeter of the room in Dove Grey, gave the room a crisp, light feel to it but we wanted to add some depth and the contrast of the island is Charcoal gave us exactly that.
The space flows effortlessly from kitchen to garden, perfect for BBQ's in the summer evenings.
The positioning of the bar stools on the island works well not only for casual socialising but also just enjoying a coffee in this fabulous new space overlooking the garden.
31