
Search results for "Https:" in Home Design Ideas
 SJH Carpets Ltd
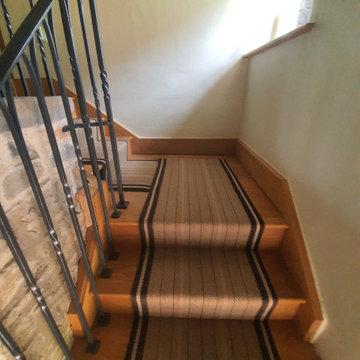
Classic and very popular, Trent Beaver has a deep brown double stripe border framing lighter herringbone bands which are separated by fine pinstripes.
This timeless design sits perfectly in any setting whether its a modern area or more traditional like this simple pine wooden staircase.
 Polsterei Helmeke & Hosch Gmbh
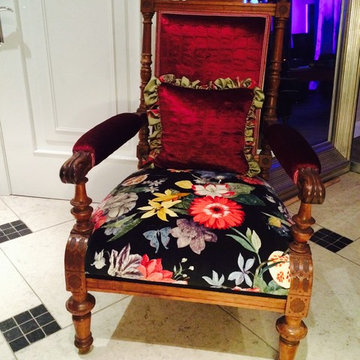
Neu gepolstert!
Large classic enclosed living room in Hamburg with a reading nook, white walls, concrete flooring, no fireplace, no tv and beige floors.
Large classic enclosed living room in Hamburg with a reading nook, white walls, concrete flooring, no fireplace, no tv and beige floors.

 Laetitia Desmond / Créateurs d'Intérieur
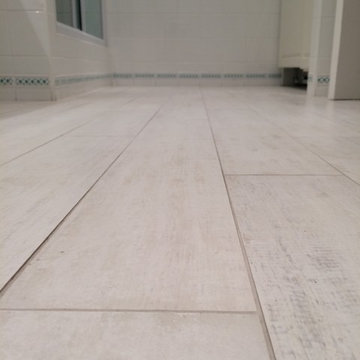
Rénovation d'un appartement Haussmannien, 75015, détail des cabochons de carrelage d'origine, du carrelage style parquet a été posé au sol dans la cuisine et la salle de bain. Choix des matériaux, ambiances et suivi des travaux
 Varida Phone Phai Phane
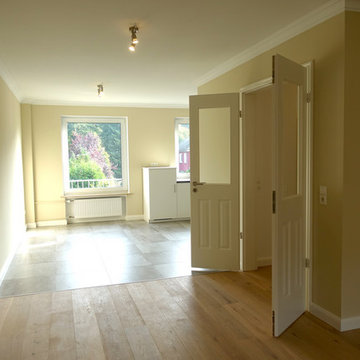
Photo of a large traditional kitchen/dining room in Hamburg with beige walls and grey floors.
 Nouvelle Kitchens & Bathrooms
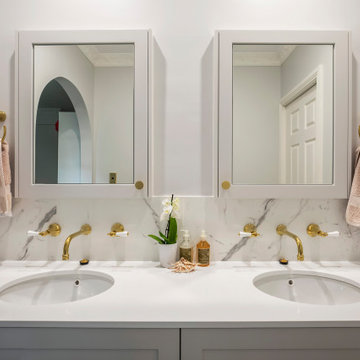
Design ideas for a large classic ensuite bathroom in Sydney with shaker cabinets, white cabinets, a freestanding bath, a corner shower, a one-piece toilet, white tiles, marble tiles, white walls, marble flooring, a submerged sink, engineered stone worktops, grey floors, a hinged door, white worktops, a wall niche, double sinks and a built in vanity unit.
 markiewicz GmbH
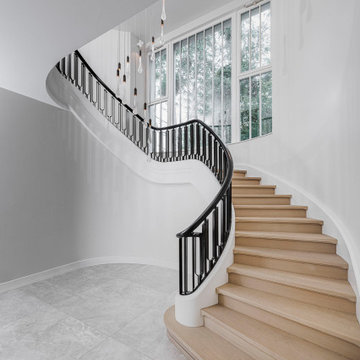
Potsdam verfügt neben weltberühmten Schlössern, Gärten und Museen nun auch über eine Treppe von markiewicz. Diese klassische Wangentreppe greift den großbürgerlichen und exklusiven Gedanken der Hauptstadt Brandenburgs auf und beeindruckt durch ihre Formschönheit sowie durch das ornamentale und handgefertigte Geländer. Das von markiewicz entworfene Design traf sowohl bei der Bauherrschaft als auch beim exklusiven Raumausstatter „Herrendorf“ auf helle Begeisterung. Das Metallgeländer wird von der weichen, femininen und schier formvollendeten, stimmgabel-ähnlichen Gestaltung bestimmt. Die Harmonie und Geschmeidigkeit des Treppengeländers spiegelten sich ebenfalls in der angenehmen Zusammenarbeit mit den Auftraggebern wider, an die wir uns noch heute mit Freude erinnern.
 Mi Decor
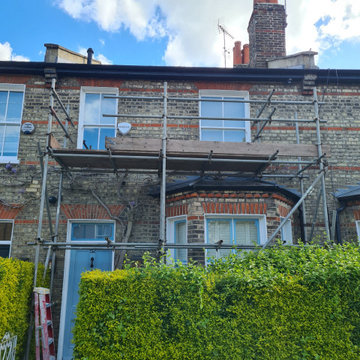
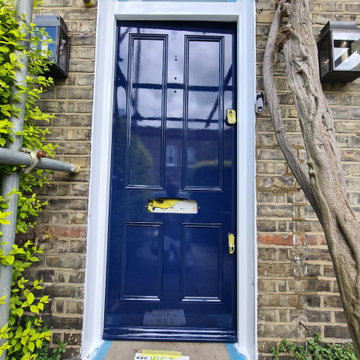
A good, wooden door can bring out the best in a traditional British home. Naturally, with age and poor weather conditions such as rain or snowstorms, wooden doors can suffer from a whole host of issues. It could be the paint peeling off, the wood rotting, rusty hinges, moisture delving deep into the wooden frame, and even insects. All of the above can make a wooden door look dull and decrepit.
.
https://midecor.co.uk/door-painting-services-in-putney/
 Mi Decor
A good, wooden door can bring out the best in a traditional British home. Naturally, with age and poor weather conditions such as rain or snowstorms, wooden doors can suffer from a whole host of issues. It could be the paint peeling off, the wood rotting, rusty hinges, moisture delving deep into the wooden frame, and even insects. All of the above can make a wooden door look dull and decrepit.
.
https://midecor.co.uk/door-painting-services-in-putney/
 User
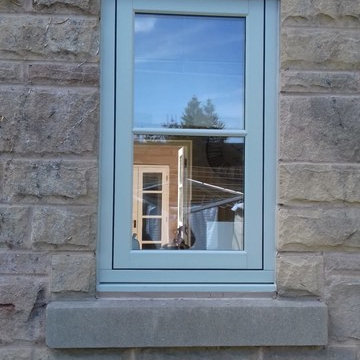
UserWhen we meet with customers who have a traditional styled property, we ensure that we are able to provide them with products that would compliment their home. With this in mind, we supply our customers with the Timberlook window, a window which is designed to have the look and texture of a wooden window, but available at a fraction of the price of a wooden window. When it came to this returning customers job, they had the intention of having wooden windows installed in their new home, but because of the reasons highlighted, the customers opted to have the Timberlook window, finished in Cotswold Grey, installed throughout their home. As you can see from the following images, the final results are stunning, with the Timberlook windows really complimenting the overall design of this house.
Here's a closer look at one of the Timberlook single windows we fitted in the customers home.
 Jardin Création
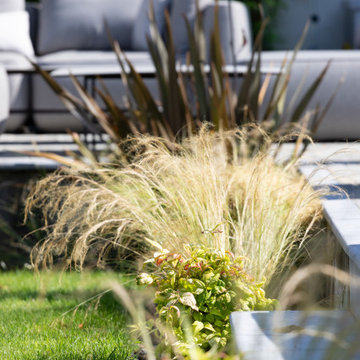
Le projet de nos clients était de profiter de leur jardin un maximum l'Été. Un endroit où il fait bon vivre tout l'été.
Pour cela, nous avons créé un espace détente, un coin gourmand et une terrasse, le tout avec un bel éclairage pour passer de douces soirées et du mobilier confort.
Diverses plantations ont été ajoutées : Erables, Massifs, Bambous, Prunus, Arbustes en pot ... afin de végétaliser et décorer l'ensemble du jardin.

 Alchemy House of Design
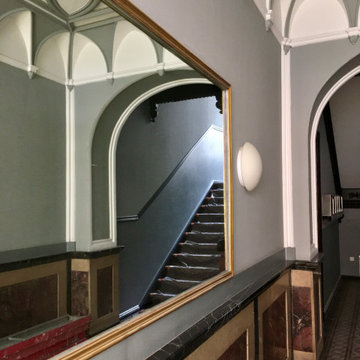
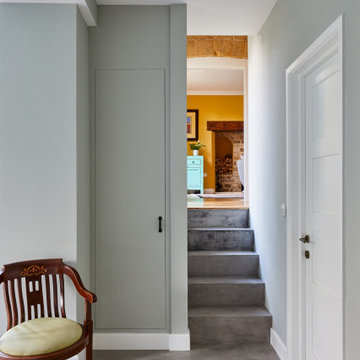
Reimagining a Grade II Listed Gatehouse on Haslemere’s Lythe Hill Park Estate, balancing historic lineage and simple country living with a contemporary approach, we worked proactively with the Planning Heritage Team and positive, open minded clients to sensitively extend and retain the original character of the Gatehouse.
 User

UserCarroll and Mullan StoneWork, Mallards Estate Potager Garden. Pitched schist path leading to slate fencing.
Design ideas for a large traditional back formal full sun garden for autumn with a garden path, natural stone paving and a stone fence.
Design ideas for a large traditional back formal full sun garden for autumn with a garden path, natural stone paving and a stone fence.
 Kingfisher Designs

An large elegant kitchen designed in a Humphrey Munsen style. The partition for the old pantry, staircase and cloakroom which had been added into the room were removed and the chimney breast opened up to accommodate the new Rangemaster Classic Deluxe range. A double width island was placed in the middle on contrasting cabinetry. The original MDF stairs retrofitted into the cellar was removed and replaced with a customized spiral staircase.
 Studio Majo di Ennio Silvestri

Realizzazione di una sala bagno adiacente alla camera padronale. La richiesta del committente è di avere il doppio servizio LUI, LEI. Inseriamo una grande doccia fra i due servizi sfruttando la nicchia con mattoni che era il vecchio passaggi porta. Nel sotto finestra realizziamo il mobile a taglio frattino con nascosti gli impianti elettrici di servizio. Un'armadio porta biancheria con anta in legno richiama le due ante scorrevoli della piccola cabina armadi. La vasca stile retrò completa l'atmosfera di questa importante sala. Abbiamo gestito le luci con tre piccoli lampadari in ceramica bianca disposti in linea, con l'aggiunta di tre punti luce con supporti in cotto montati sulle travi e nascosti, inoltre le due specchiere hanno un taglio verticale di luce LED. I sanitari mantengono un gusto classico con le vaschette dell'acqua in ceramica. A terra pianelle di cotto realizzate a mano nel Borgo. Mentre di taglio industial sono le chiusure in metallo.
 Woodbau Srl
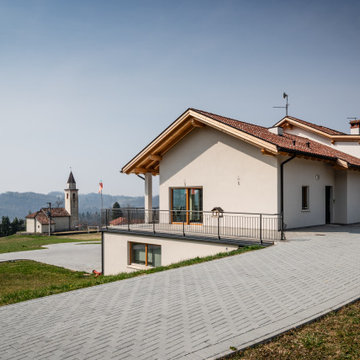
Grazie ai bonus casa è possibile la realizzazione di questi tipi di interventi: demolizione totale del manufatto esistente e ricostruzione con l’utilizzo della tecnologia X-Lam di Woodbau.
L’obiettivo di questo intervento è stato la riqualificazione energetica del vecchio fabbricato esistente e la riprogettazione degli spazi interni in base alle esigenze dei clienti. La casa in legno ha previsto la realizzazione di un piano seminterrato in cemento armato, nel quale hanno preso posto i locali di servizio quali l’autorimessa, la centrale termica e la cantina, mentre al piano terra e al piano primo la zona giorno e la zona notte.
Dal punto di vista architettonico sono state previste a sud delle grandi alzanti scorrevoli al fine di poter godere del miglior panorama sulla vallata sottostante, grazie anche alla magnifica posizione che gode il fabbricato, e per fare passare il calore durante i mesi invernali. La zona giorno, infatti, praticamente non necessita di riscaldamento, grazie all’apporto gratuito del sole, mentre durante il periodo estivo si prevede l’utilizzo delle schermature solari, oltre alla protezione del portico esterno.
L’ottima esposizione del fabbricato ha permesso di introdurre in copertura l’impianto fotovoltaico a copertura dei consumi domestici e della pompa di calore, che opportunamente abbinata ad una caldaia (sistema ibrido) riesce a coprire a costi irrisori le spese energetiche dell’abitazione, rendendola una casa in legno ad elevate prestazioni.
 Despina Design
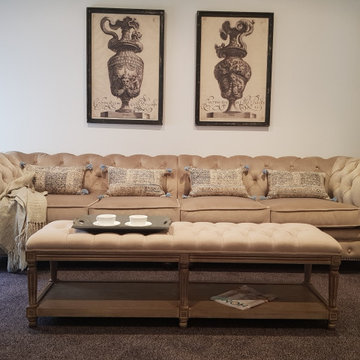
Some drama it the theatre room
Inspiration for a large traditional home cinema in Perth with carpet and a projector screen.
Inspiration for a large traditional home cinema in Perth with carpet and a projector screen.
 Landscapes & Cie
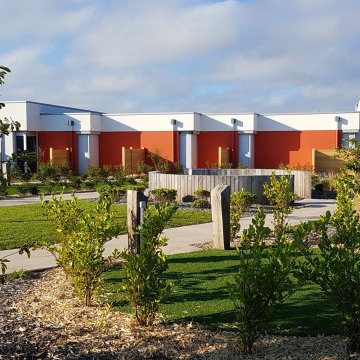
Détail des aménagements finis montrant la variété des textures au sol : béton balayé pour les allées, paillage bois pour les massifs, et gazon synthétique pour l'espace central. Cette diversité de matériaux est pensée pour la stimulation tactile et visuelle des usagers.
 Thomas Hoblyn Garden Design
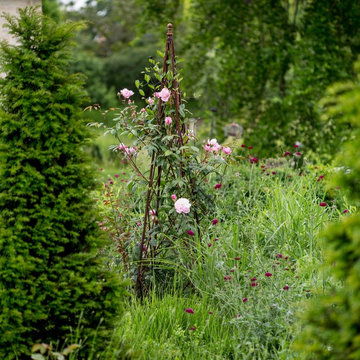
a garden where traditional meets modern design
Design ideas for a large traditional formal garden in Cambridgeshire with natural stone paving.
Design ideas for a large traditional formal garden in Cambridgeshire with natural stone paving.
32