
Search results for "Https:" in Home Design Ideas
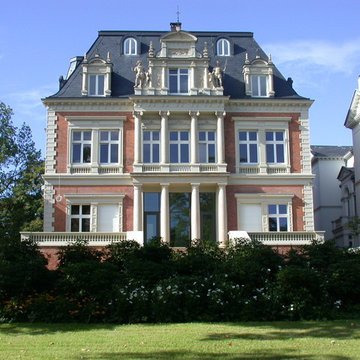
 bmwquadrat architekten
Design ideas for a large and red classic brick house exterior in Hamburg with three floors and a hip roof.
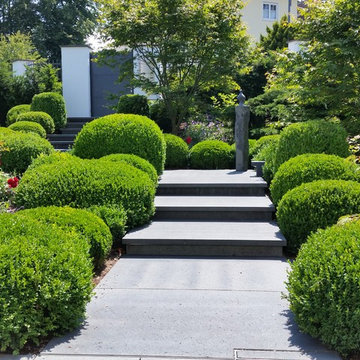
 Garten- und Landschaftsbau Jansen und Arens
Photo of a large traditional front full sun garden for summer in Cologne with a garden path and natural stone paving.
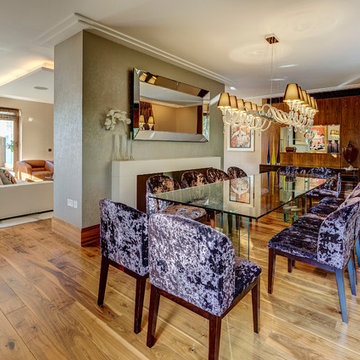
 Distinction Group
Distinction Group
This is an example of a large traditional open plan dining room in London with green walls, medium hardwood flooring and a standard fireplace.
This is an example of a large traditional open plan dining room in London with green walls, medium hardwood flooring and a standard fireplace.

 DirectDoors
Our all new Ermetika interior double pocket door systems have a free delivery as standard, these pocket doors come with full fitting instructions and the door system allows you to slide the doors straight in to a cavity in a preformed wall aperture, the system incorporates a galvanised steel cassette section and a track set with all fittings and the door may be supplied with full decoration but no decor is included to the cassette system parts or its frame, check each door as you browse for the exact details.
See our "Dimensions PDF" for all sizes but use as a guide only.
The Ermetika pockets are available in two standard widths for a finished wall thickness of 125mm.
Email info@directdoors.com to receive a quote for any special sizes.
The idea is to build the pocket to the same thickness as the studwork - 100mm (4") - which is one the standard studwork sizes generally in use, so that you can directly continue the standard 12.5mm plasterboard over the pocket providing the finished wall thickness of 125mm (5").
Further layers of plasterboard can be added to increase the overall wall thickness, but other joinery work may be required. The inner door cavity (where the door slides in to the cassette pocket) is therefore 79mm.
A Soft Close accessories to close the doors slowly are included.
Other items such as Simultaneous Openers for pocket door pairs and flush door pulls can all be purchased separately, doors will require a routered channel to be created in the bottom of each door to accommodate the supplied track guides.
The double pocket door frame must be concealed with your own wall and architraves when installing.
Note: These are two individual doors put together as two pairs and as such we cannot guarantee a perfect colour match.

 CLIVE CHRISTIAN FURNITURE CO. SCOTLAND
Architectural kitchen in black walnut. The room had beautiful views but little wall space so we designed around two islands with distinct purposes and a tall piece to house the appliances. The dresser had a hidden bar area with stow away doors, boiling tap and coffee machine hidden inside.
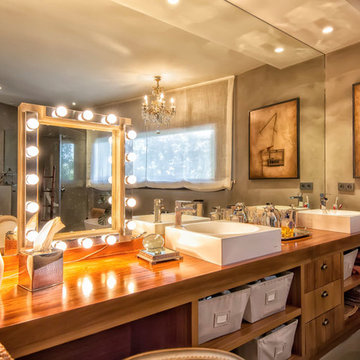
 Pepe Castro
Inspiration for a large classic ensuite bathroom in Madrid with flat-panel cabinets, medium wood cabinets, grey walls, concrete flooring, a vessel sink, wooden worktops, a freestanding bath and a shower/bath combination.

 Vale Garden Houses
The design incorporates a feature lantern and a large flat roof section linking the conservatory to the main house and adjacent buildings.
Our conservatory site team worked closely with the client's builder in the construction of this orangery which links two buildings. It incorporates a decorative lantern providing an interesting roof and decorative feature to the inside, and giving height to the structure from the outside.
Folding doors open the conservatory onto spectacular views of the surrounding parkland.
Vale Paint Colour-Exterior Vale White, Interior Taylor Cream
Size- 6.6M X 4.9M

 Garry Meakins Studio
Photo of a large classic master bedroom with carpet, no fireplace, grey floors and multi-coloured walls.
 Peter Schaad Design Studio
Martina Gemmola

Photo of a large classic ensuite bathroom in Melbourne with a submerged sink, recessed-panel cabinets, white cabinets, marble worktops, a freestanding bath, an alcove shower, a one-piece toilet, white tiles, metro tiles, white walls and marble flooring.
Photo of a large classic ensuite bathroom in Melbourne with a submerged sink, recessed-panel cabinets, white cabinets, marble worktops, a freestanding bath, an alcove shower, a one-piece toilet, white tiles, metro tiles, white walls and marble flooring.
 Oliver Burns Studio
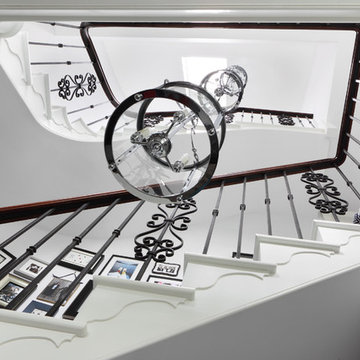
Around a cascade of contemporary lanterns, a bespoke staircase, fashioned from a single piece of wood, sits at the centre of the house leading onto the two floors above.
 BENCA Bespoke Joinery Ltd

Inspiration for a large classic gender neutral walk-in wardrobe in Berkshire with open cabinets, dark wood cabinets and beige floors.
 VORBILD Architecture
The front reception room has reclaimed oak parquet flooring, a new marble fireplace surround and a wood burner and floating shelves either side of the fireplace. An antique decorative mirror hangs centrally above the fireplace.

An original ceiling rose graces the centre of the room, and the cornice and ribbon have been matched to the original.
Photography by Verity Cahill
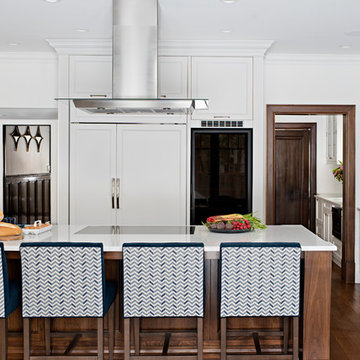
 Tim Bowdin Bespoke Furniture & Cabinets
Large classic kitchen with recessed-panel cabinets, white cabinets, quartz worktops, white splashback, integrated appliances, an island, brown floors, white worktops, a submerged sink, metro tiled splashback and dark hardwood flooring.

 Gifford Building Design
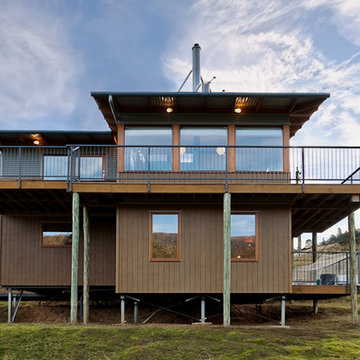
The sloping site and a soil report recommending ‘not suitable for residential development in this location’ made this project an exciting challenge with spectacular results.
The outcome is a bright and airy, split level, open plan home which maximises solar access and 270o views of Crabtree Valley.
This design was featured in several publications.
 Stitched
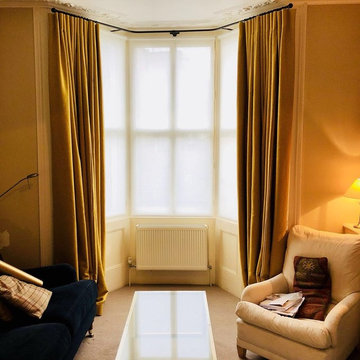
Upcycled Silk, in Empire Yellow. generous pooling with a thick lining to keep in the warmth. Additional privacy blinds add to the complete look.
This is an example of a large traditional formal enclosed living room in Surrey.
This is an example of a large traditional formal enclosed living room in Surrey.

 QUALIRENOVATION by Qualiconcept
Qualirenovation
Design ideas for a large classic enclosed living room in Paris with beige walls, medium hardwood flooring and no fireplace.
Design ideas for a large classic enclosed living room in Paris with beige walls, medium hardwood flooring and no fireplace.
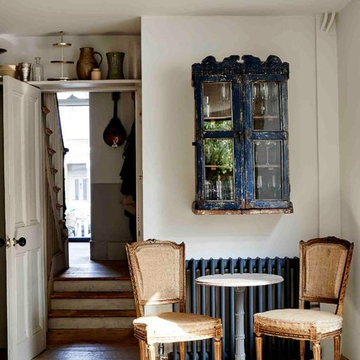
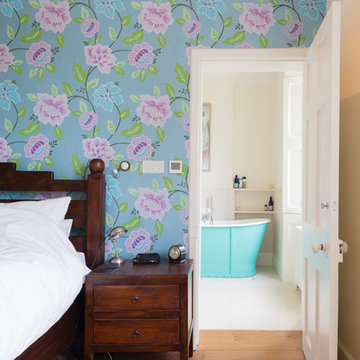
 Aston Matthews
Toby Carter
Photo of a large classic ensuite bathroom in London with a freestanding bath, a corner shower, a one-piece toilet, white walls, ceramic flooring and a pedestal sink.
Photo of a large classic ensuite bathroom in London with a freestanding bath, a corner shower, a one-piece toilet, white walls, ceramic flooring and a pedestal sink.
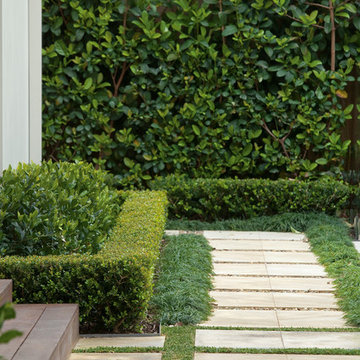
 Joanne Green Landscape & Interior
Our client’s wanted classically styled gardens, built upon a semi-formal framework. They requested level spaces for the kids to play on and a swimming pool, which was to be the hero of the project. The result speaks for itself.
This large garden is made up of different ‘pockets’ – a vegetable garden, formal front garden, large grassed area for the kids to play, a pool area, a patio for entertaining and a small relaxation garden that houses a stunning water feature.
Our planting schedule included Viburnum, Japanese Box Hedging, Hydrangea’s, Gardenia’s and Ornamental Pear trees.
The result was a stunning semi-formal classic garden that adheres to a young families growing needs.
Photographs by Brent Wilson
36