
Search results for "Https:" in Home Design Ideas
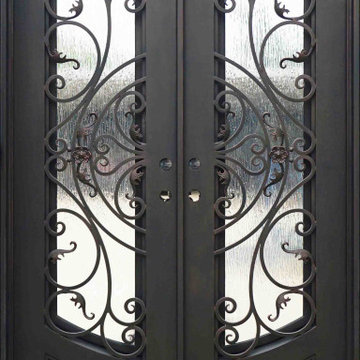
 VALEANTO'S IRON DOORS
Valeanto's Iron Entry Door - Model 202-96 DOUBLE DOORS 1562 mm X 2438 mm
Large traditional front door in Essex with a double front door.
Large traditional front door in Essex with a double front door.
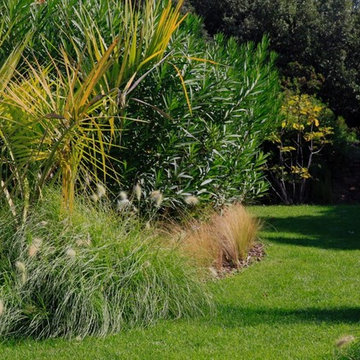
 ATELIER DAROUNY D
massif de graminées, lauriers roses et palmier trachycarpus
credit photos @Boigontier
Large classic garden for summer in Marseille.
Large classic garden for summer in Marseille.
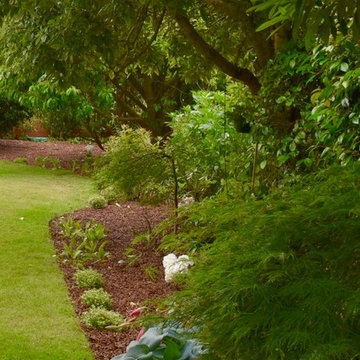
 Catherine Rawnsley Garden Design
New planting in the garden includes fresh shades and textures of green, including Hosta longifolium and Pittosporum 'Golf Ball'. The circular space at the end allows space for the childrens' trampoline. Additional planting will be added in autumn/winter, including yellow peonies, blue Himalayan poppies and evergreen hydrangeas (Dichroa).
Photo credit Catherine Rawnsley
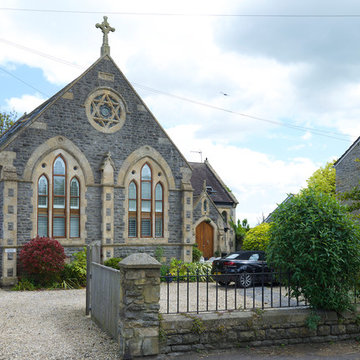
 Just Shutters
Roger Dyson
Design ideas for a large and gey traditional home in Dorset with three floors, stone cladding and a pitched roof.
Design ideas for a large and gey traditional home in Dorset with three floors, stone cladding and a pitched roof.
 Le Lay Architects
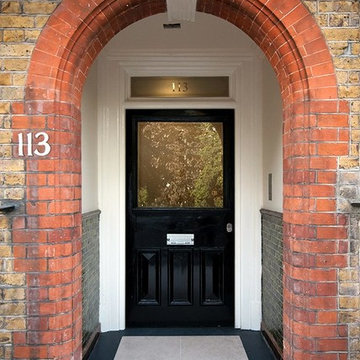
Photo of a large classic front door in London with ceramic flooring, a single front door, a black front door and beige floors.
 The Kitchen Design Centre
Designer: Daniel Stelzer; Photographed by Yvonne Menegal
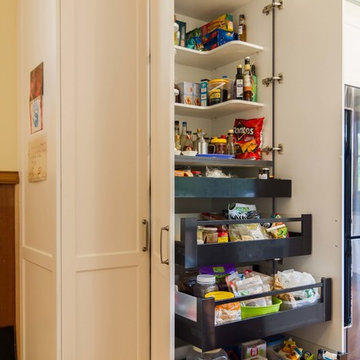
Large traditional l-shaped kitchen/diner in Melbourne with a built-in sink, shaker cabinets, white cabinets, grey splashback, metro tiled splashback, black appliances, medium hardwood flooring and an island.
Large traditional l-shaped kitchen/diner in Melbourne with a built-in sink, shaker cabinets, white cabinets, grey splashback, metro tiled splashback, black appliances, medium hardwood flooring and an island.
 April Hamilton Interiors LLP

Bespoke radiator cover with geometric fabric stools, Gucci and Dior accessory books and luxurious lighting
This is an example of a large classic formal enclosed living room in Surrey with beige walls, medium hardwood flooring, a wood burning stove, a concrete fireplace surround, a wall mounted tv and brown floors.
This is an example of a large classic formal enclosed living room in Surrey with beige walls, medium hardwood flooring, a wood burning stove, a concrete fireplace surround, a wall mounted tv and brown floors.
 Archange Décoration

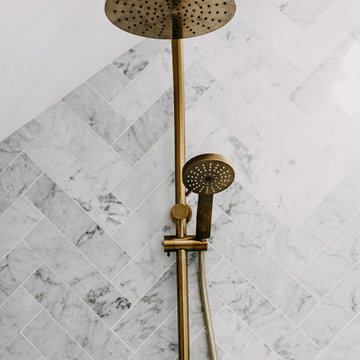
Large traditional ensuite bathroom in Angers with open cabinets, beige cabinets, a claw-foot bath, a built-in shower, a wall mounted toilet, brown tiles, marble tiles, green walls, marble flooring, a pedestal sink, beige floors and marble worktops.
 Belle Lifestyle Homes
The ensuite to master bedroom features marble wall tiles, custom floating vanity, Phoenix tapware, freestanding bath and patterned floor tiles. The ceiling features two velux skylights.
 Max-stairs Ltd.
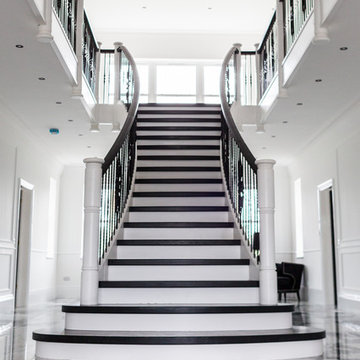
curved stairs with wrought iron spindles
Inspiration for a large classic wood curved staircase with wood risers.
Inspiration for a large classic wood curved staircase with wood risers.
 User
UserFotograf: Friedhelm Pilz | www.fitifoto.de

Large classic painted wood u-shaped wood railing staircase in Dusseldorf.
Large classic painted wood u-shaped wood railing staircase in Dusseldorf.
 Francesco Antoniazza
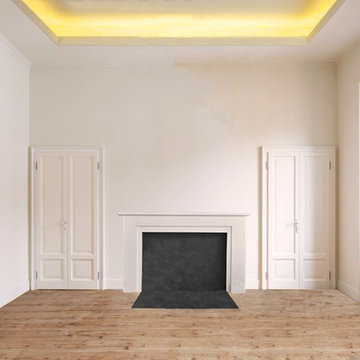
Inspiration for a large traditional enclosed games room in Milan with white walls and medium hardwood flooring.
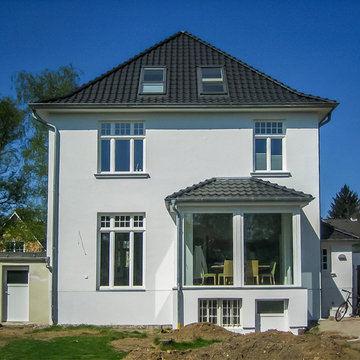
 architektur.malsch
This is an example of a large and white classic two floor house exterior in Hamburg with stone cladding.
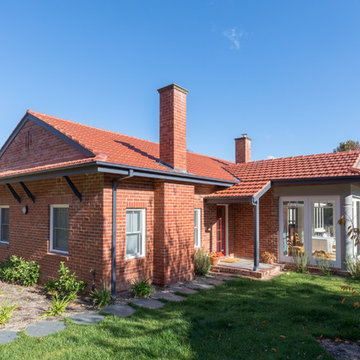
 Philip Leeson Architects
LightStudies
Large and red classic bungalow brick detached house in Canberra - Queanbeyan with a pitched roof and a tiled roof.
Large and red classic bungalow brick detached house in Canberra - Queanbeyan with a pitched roof and a tiled roof.
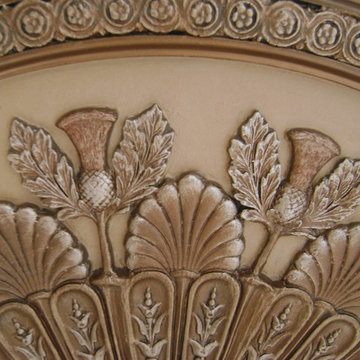
 Carte Blanche Decorative Painters
Ceiling flat finished in a metallic plaster, mouldings finished in metallic paints
Large classic entrance.
Large classic entrance.

 Armelle Le Piouf
La façade rénovée
Photo of a large and gey traditional render flat in Marseille with three floors, a pitched roof and a tiled roof.
Photo of a large and gey traditional render flat in Marseille with three floors, a pitched roof and a tiled roof.

 Projet Wabi-sabi
Projet livré fin novembre 2022, budget tout compris 100 000 € : un appartement de vieille dame chic avec seulement deux chambres et des prestations datées, à transformer en appartement familial de trois chambres, moderne et dans l'esprit Wabi-sabi : épuré, fonctionnel, minimaliste, avec des matières naturelles, de beaux meubles en bois anciens ou faits à la main et sur mesure dans des essences nobles, et des objets soigneusement sélectionnés eux aussi pour rappeler la nature et l'artisanat mais aussi le chic classique des ambiances méditerranéennes de l'Antiquité qu'affectionnent les nouveaux propriétaires.
La salle de bain a été réduite pour créer une cuisine ouverte sur la pièce de vie, on a donc supprimé la baignoire existante et déplacé les cloisons pour insérer une cuisine minimaliste mais très design et fonctionnelle ; de l'autre côté de la salle de bain une cloison a été repoussée pour gagner la place d'une très grande douche à l'italienne. Enfin, l'ancienne cuisine a été transformée en chambre avec dressing (à la place de l'ancien garde manger), tandis qu'une des chambres a pris des airs de suite parentale, grâce à une grande baignoire d'angle qui appelle à la relaxation.
Côté matières : du noyer pour les placards sur mesure de la cuisine qui se prolongent dans la salle à manger (avec une partie vestibule / manteaux et chaussures, une partie vaisselier, et une partie bibliothèque).
On a conservé et restauré le marbre rose existant dans la grande pièce de réception, ce qui a grandement contribué à guider les autres choix déco ; ailleurs, les moquettes et carrelages datés beiges ou bordeaux ont été enlevés et remplacés par du béton ciré blanc coco milk de chez Mercadier. Dans la salle de bain il est même monté aux murs dans la douche !
Pour réchauffer tout cela : de la laine bouclette, des tapis moelleux ou à l'esprit maison de vanaces, des fibres naturelles, du lin, de la gaze de coton, des tapisseries soixante huitardes chinées, des lampes vintage, et un esprit revendiqué "Mad men" mêlé à des vibrations douces de finca ou de maison grecque dans les Cyclades...
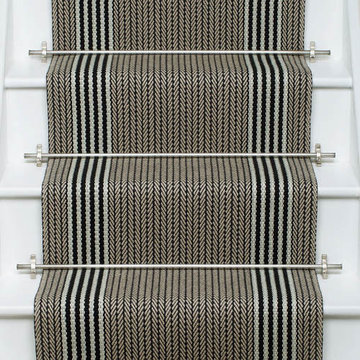
 Higherground
Roger Oates Flaxman Stone stair runner carpet fitted to white painted staircase with Chrome stair rods
Large traditional wood l-shaped wood railing staircase in Surrey with wood risers.
Large traditional wood l-shaped wood railing staircase in Surrey with wood risers.
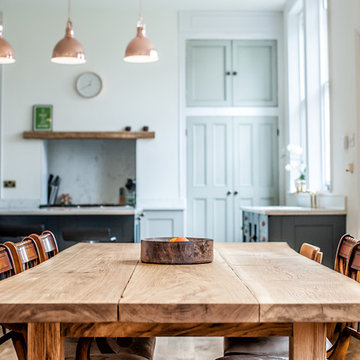
 Dan Goodwin Handcrafted Kitchens & Interiors
Large classic kitchen/diner with shaker cabinets, blue cabinets, quartz worktops, white splashback, coloured appliances, an island and white worktops.
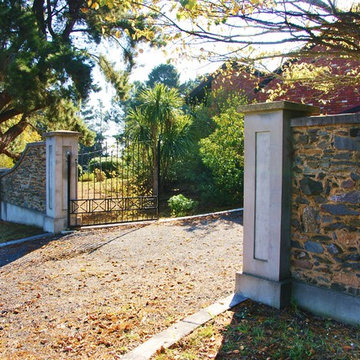
 Urban Property Developers
The pillars and walls flank each side of the driveway allowing the entrance to be closed by iron gates
The gate entrance spans 25 meters wide and combines traditional sand cement rendered pillars and natural stones, sourced locally from within the estate. Custom Iron Gates offers both security and esthetics to the property.
The natural stone walls blend nicely with the reclaimed brick house and front porch to truly set the tone of elegance and style.
47