
Search results for "Https:" in Home Design Ideas


 Designwerk Christl
Romantisches Esszimmer mit XXL Esstisch bietet Platz für die ganze Familie. In viktorianischem Design mit Shabby Charakter. Esstisch in Ihrer Wunschgröße in vielen Holzarten natur oder lackiert nach RAL Palette möglich. Dieses Modell: Fichte weiß lackiert, 1,20mx2,80m
Fotonachweis: purityfilm Christian Wittmann
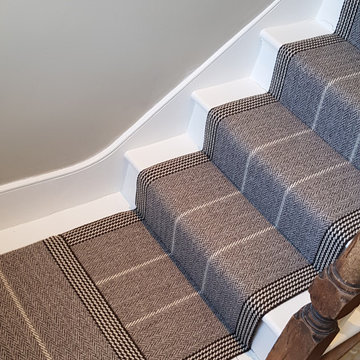
 SJH Carpets Ltd
A half landing between flights of stairs.
The runner is a light grey Shetland runner with bold, darker stripes at the sides, which serve as a border.
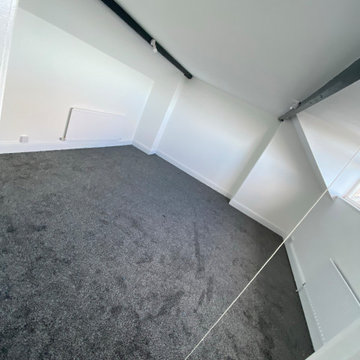
 Unity Development Group
Inspiration for an expansive victorian master and grey and white loft bedroom with white walls, carpet, no fireplace, grey floors and exposed beams.

 London Lofts
Expansive victorian formal open plan living room in London with white walls, dark hardwood flooring, a wood burning stove, a stone fireplace surround and a wall mounted tv.
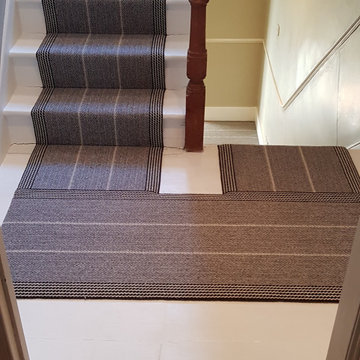 SJH Carpets Ltd
A half landing between flights of stairs.
The runner is a light grey Shetland runner with bold, darker stripes at the sides, which serve as a border.
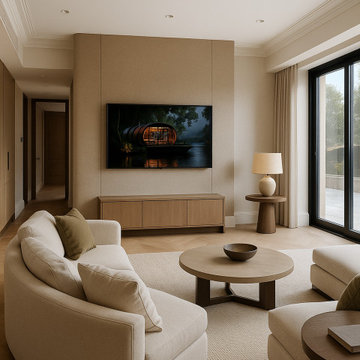
 Orbvision
A beautifully considered open-plan kitchen and living space, designed around warm neutral tones, natural textures, and relaxed contemporary elegance. The kitchen features soft wood cabinetry, a large central island, marble-effect worktops and splashback, and elegant pendant lighting that adds a refined focal point above the preparation area.
The adjoining lounge creates a seamless flow for family living and entertaining, with a generous cream sofa, rounded ottoman, textured rug, and light herringbone flooring bringing comfort and softness to the space. Subtle architectural detailing, full-height cabinetry, and a calm tonal palette give the room a sophisticated yet welcoming feel, perfectly balancing luxury design with everyday practicality.
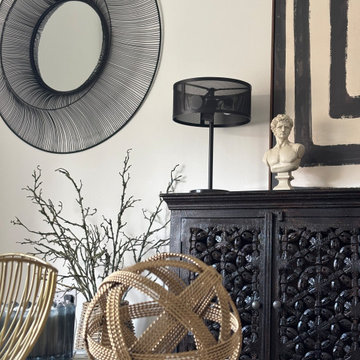
 Jojo House, Styling & Staging
This one was a joy! A beautiful refurbished terraced house in the heart of Hexham - the kind of property that had been done properly, with real care and quality throughout. The owners had invested significantly in the renovation but weren't sure how the finish it in a way that would land with buyers. That's where I came in.
The house was empty, which always gives the most to work with. I brought in furniture, textiles and accessories to give each room a sense of scale and purpose - helping buyers see exactly how the space would live, rather than leaving them to imagine it.
The kitchen diner - was dressed to feel relaxed and sociable. The sitting room warm and inviting . The bedrooms calm and considered. Every room told the same story - a home to move into and easy to love
Hexham buyers know a well finished home when they see one. This one sold the picture
 Designwerk Christl
Romantisches Esszimmer mit XXL Esstisch bietet Platz für die ganze Familie. In viktorianischem Design mit Shabby Charakter. Esstisch in Ihrer Wunschgröße in vielen Holzarten natur oder lackiert nach RAL Palette möglich. Dieses Modell: Fichte weiß lackiert, 1,20mx2,80m
Fotonachweis: purityfilm Christian Wittmann
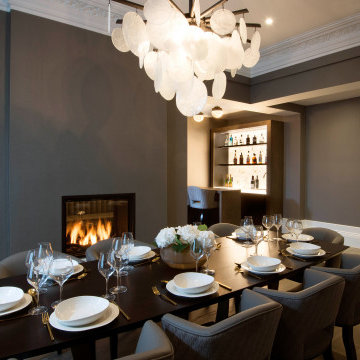
 Panoramic Properties Limited
A full refurbishment and extension of a Victorian home, based in Alderley Edge. Thoughtfully designed to celebrate the property’s original character while introducing a refined sense of contemporary luxury. The interior design seamlessly combines restored period features with modern living, bespoke detailing, sophisticated materials, and carefully considered finishes. Every element was designed to enhance the architectural heritage of the home while creating elegant, comfortable, and highly functional spaces for contemporary family life.

 Shelley Roberts Architect
The original house began its life as a shop front dating back to 1881 and is a rare surviving example of a Victorian building with a combined retail and residential building in the Parkville locale.
The shopfront façade had suffered serious damage over time, not least due to tree roots almost splitting it in two causing fears that the property may just crumble into the street.
The interior of the old house hadn’t fared much better. Significant damage to rendered walls, termite damage to large portions of the timber subfloors, and amenities well below current habitable standards made the case for an entire renovation with a strong focus on restoration at its core.
The initial stages focused on stabilizing the structure and all internal walls then progressed to defining the internal spaces. The existing building would become the living quarters while a new extension built directly behind would become a wonderfully light-filled and open, chef’s kitchen. The existing structure was restored with period details while the new extension was designed altogether differently, creating a clear distinction between the old and new. The treatment of these two separate, yet equally important parts of the home were instrumental in retaining the original architectural fabric of the building while supporting the need for new modern amenity in a home of this size.

 User
Stunning living room with views to the River Dart in a fully renovated Lodge House in the Strawberry Hill Gothic Style. c1883 Warfleet Creek, Dartmouth, South Devon. Colin Cadle Photography, Photo Styling by Jan
 User
Stunning living room dominated by this back-lit inglenook fireplace in a fully renovated Lodge House in the Strawberry Hill Gothic Style. c1883 Warfleet Creek, Dartmouth, South Devon. Colin Cadle Photography, Photo Styling by Jan

 Webb & Brown-Neaves
Joel Barbitta, DMAX Photography
Design ideas for an expansive and beige victorian two floor house exterior in Perth.
Design ideas for an expansive and beige victorian two floor house exterior in Perth.


 TylerMandic Ltd
Formal dining area next to a stunning through living room, created by joining two adjacent apartments together
Design ideas for an expansive victorian formal open plan dining room in London with white walls, dark hardwood flooring, a two-sided fireplace, a stone fireplace surround and no tv.
Design ideas for an expansive victorian formal open plan dining room in London with white walls, dark hardwood flooring, a two-sided fireplace, a stone fireplace surround and no tv.
 User
Murray and Murray - Designers and Makers of Bespoke Kitchens and Interiors.
Photographer: Kevin McCollum
This is an example of an expansive victorian kitchen with a chimney breast.
This is an example of an expansive victorian kitchen with a chimney breast.
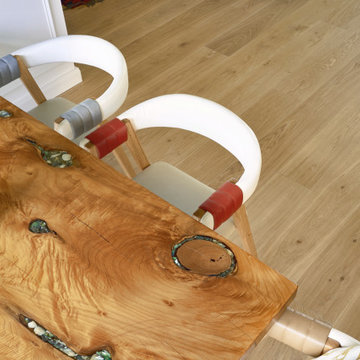
 S. Fischbacher Living GmbH
Der Bau dieses wunderschönen Häuschens wurde fast komplett aus der Ferne gesteuert. Auch der Parkettkauf erfolgte nur aufgrund von Musterstücken, die durch die halbe Welt geschickt wurden. Das gelungene Ergebnis stellen wir Ihnen gern vor!
Das gewählte Eichenparkett liegt fast durchgängig im ganzen Haus, auf insgesamt 140 m². In den großen offenen Räumen im Erdgeschoss wurden 21 cm breite XXL-Dielen in der Sortierung Select verlegt. Bei Select-Dielen sind nur wenige, kleine Astlöcher enthalten, sodass eine ruhige und edle Anmutung entsteht. Für die oberen Räume wählte die Familie die preisgünstigeren Eco-Dielen, die schmaler und etwas dünner sind als die XXL-Dielen. Zudem wurde hier die günstigere Sortierung Classic eingesetzt, bei der die Dielen mehr und größere Astlöcher aufweisen und dadurch sehr lebendig und natürlich wirken. Die beiden Varianten wurden in der selben Farbe und Oberflächenoptik hergestellt, sodass der Boden dennoch wie aus einem Guss wirkt - und das Budget zugleich optimal ausgeschöpft wird.
Der Farbton Clear White wirkt im Vergleich zu anderen Eichenböden eher kühl - vermittelt aber dennoch den warmen und natürlichen Charakter von Holz. Dadurch ist der Boden optisch extrem vielseitig und lässt sich mit unterschiedlichsten Farben kombinieren.
Die Treppe wurde mit dem selben Hartwachsöl im Farbton Clear White behandelt, sodass auch hier die durchgängige Optik im ganzen Haus unterstützt wird.

 Alcove Designs
Floor to ceiling white wardrobes, fitted along one wall for this bedroom at a Victorian conversion home in London. Maximum use of available storage space and built to last.
 User
Murray and Murray - Designers and Makers of Bespoke Kitchens and Interiors.
Photographer: Kevin McCollum
Inspiration for an expansive victorian wardrobe.
Inspiration for an expansive victorian wardrobe.
7