


Recent Activity

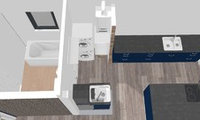

I’ve been stuck with a similar “it looked fine on paper” utility setup and yeah, plumbing routes can wreck the whole plan once someone actually looks at the concrete. In my last place we squeezed a slimline washer next to a small bowl sink, but it only worked because we used one of those compact sinks (like 400–450mm wide) and a washer that was a bit narrower than standard. You also need to account for the plumbing traps and hoses behind, because that steals more space than you think. Stacking is great but having a boiler right above is a pain, I’d be nervous about access/clearances for servicing.
If you’re in the Houston area and need someone who’ll actually give you a straight answer upfront on what fits and what’s code-friendly, I’ve had decent luck with Turbo Home Services. They were licensed/insured and could do same-day which helped when we were mid-reno chaos.


Hi Forest,
Gosh, an awful lot to discuss in respect to this plot and project as a whole.
I'm not going to comment or give advice on this, other than the following...
You need to speak to a professional! Whilst this forum is good to discuss design and offering support that is otherwise economically inaccessible on small projects..... I will always caution against taking (or indeed giving) advice on potentially significant projects. Often there are circumstances and finances which have big influences on the outcomes, and on here it isn't possible due to the very limited available information. It will only serve to confuse things.
You may use Houzz to find said professionals. I recommend also checking the RIBA& ARB registers and other reputable sources.. sound like you could also speak to agents to give protection on values. Make sure they are RICS registered. Do your vetting of the professionals you hire. Good and solid advice is usually paid for and will pay dividends in the long run.
Good luck with your home and potential project(s). It looks exciting and if handled in the right way potentially profitable.
(Happy to speak with you informally separately if you would like to get in touch)
Kind regards
Donal
If you’re already thinking dormer + rear extension, I’d be really careful about doing any “big” internal changes now, because the staircase position and the new kitchen/living layout tend to dictate everything. In a 1920s bungalow the chimney breast and the wall between bedrooms might be doing more than you think (structure, bracing, weird loads), so ripping it out before you’ve got a proper measured survey and a structural engineer’s take can easily mean paying twice when the dormer design lands and the stair needs to shift 2 feet.
What I’ve seen work is doing only stuff you won’t regret: strip back to understand what’s there, sort any damp/leaks, and plan services routes with the future layout in mind (so you’re not moving drains and soil stacks twice). Even if you want a master + ensuite, I’d wait until the dormer plan is sketched, because sometimes the better ensuite ends up upstairs and you keep two decent bedrooms down.
If you want examples of firms that handle design + build together (so the loft stair, structure, and extension all get coordinated early), I’ve looked at pages like Rothamel that show the whole planning-to-construction approach in one place. It helped me understand how to avoid the “do it now, redo it later” trap.
Here's one of our sunscreen roller blinds on a stair winodw similar to yours.
For a tall skinny south-facing window like that, I’ve had better luck with a roller in a good blackout or dim-out fabric. Romans look nice but they tend to fade and the stacks can get bulky at the top, plus you get light gaps that still let sun hit the wall/pictures. With a roller you can do a sunscreen/solar fabric for daytime (cuts glare/UV) and then a separate blackout for night if you really want it darker.
If you don’t love the idea of a blind at all, I’ve also seen people go the switchable route where the glass itself frosts on demand, which keeps the window clean-looking and helps with privacy in the evening. That’s usually done with smart film.