Hello Jamie, from a fitted-furniture point of view, I would resolve the entrance route and dressing area before fixing the bathroom walls. At the moment, the angled approach into the bedroom risks creating circulation space that cannot be used effectively for wardrobes.
I would consider creating a straighter entrance into a shared dressing room, with the bedroom reached through it. Full-height wardrobes could then run along both sides, giving each person a clearly defined section without using as much space as two completely separate walk-in wardrobes.
For comfortable use, I would normally allow approximately 600 mm for wardrobe depth and sufficient clear space between opposing runs for doors, drawers and two people to move around. Internal drawers also need to open fully without conflicting with the entrance or bathroom door.
A wider opening or pocket door between the dressing area and bedroom could improve the flow and avoid a conventional door taking up valuable wardrobe space. The cabinetry could also be used to create a more deliberate transition into the bedroom rather than leaving an awkward angled corridor.
Before deciding whether two separate walk-in wardrobes are realistic, I would compare their usable hanging and drawer capacity with one well-planned shared dressing room. Separate rooms often require more circulation space and can provide less actual storage than expected.
The exact recommendation would depend on the dimensions shown on the plan, particularly the width available between the bathroom and external walls.


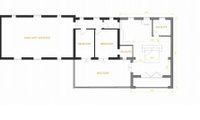

Hello Jamie, from a fitted-furniture point of view, I would resolve the entrance route and dressing area before fixing the bathroom walls. At the moment, the angled approach into the bedroom risks creating circulation space that cannot be used effectively for wardrobes.
I would consider creating a straighter entrance into a shared dressing room, with the bedroom reached through it. Full-height wardrobes could then run along both sides, giving each person a clearly defined section without using as much space as two completely separate walk-in wardrobes.
For comfortable use, I would normally allow approximately 600 mm for wardrobe depth and sufficient clear space between opposing runs for doors, drawers and two people to move around. Internal drawers also need to open fully without conflicting with the entrance or bathroom door.
A wider opening or pocket door between the dressing area and bedroom could improve the flow and avoid a conventional door taking up valuable wardrobe space. The cabinetry could also be used to create a more deliberate transition into the bedroom rather than leaving an awkward angled corridor.
Before deciding whether two separate walk-in wardrobes are realistic, I would compare their usable hanging and drawer capacity with one well-planned shared dressing room. Separate rooms often require more circulation space and can provide less actual storage than expected.
The exact recommendation would depend on the dimensions shown on the plan, particularly the width available between the bathroom and external walls.