

Kitchen Design Ideas?
14 years ago
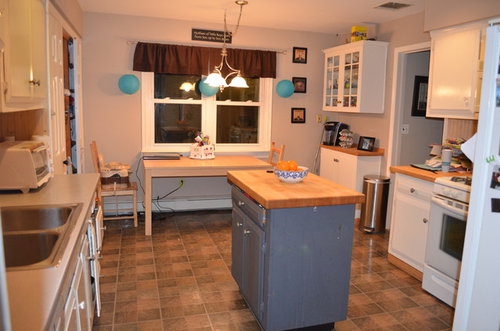
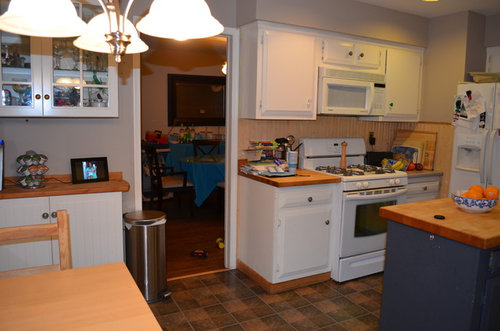
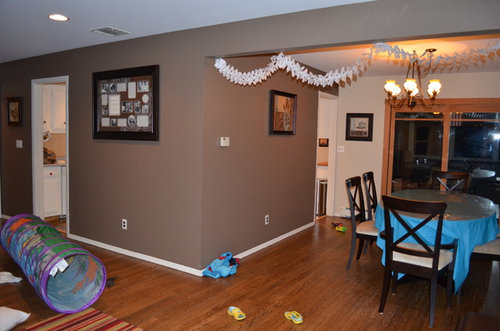
Featured Answer
Sort by:Oldest
Comments (22)
- 14 years ago
Related Discussions
kitchen design ideas feedback
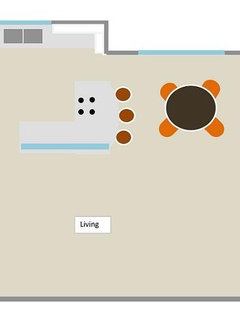
Comments (28)Hey Lisa How about something like this? * Sofa in original spot with cupboards and dressers etc to left of it for work space, with the range and fridge to far left? Turning the Island to make home to the Sink and Dishwasher which can be fitted below (I did this in my Ramsey project if you want to have a little look, attached the image below.) Leaving room to sit for breakfast on the other side and views out of your bi-folds when at the sink! :) Of course with a a Oval table for a welcoming family dining space. (Excuse the rough drawing... i'm on the train! ) I hope this helps, if you need any advice or a nudge in the right direction, feel free to get in contact. - Kerry @KerryBryanInteriors...See MoreKitchen Design Ideas
Comments (5)Your project plan is very similar to the project we did in Esher few years ago, please have a look at Esher project. I would suggest incorporating sliding doors to utility room, it’s more functional and cleaner look and creates more space for utility room. The island will be great feature in your kitchen. The size of the island in Esher project is 1.600mm x 2.400mm, sittings for 4 people, consist of 3 units 800mmm x 600mm. In Ailsa Road Twickenham project the size of the island is 1.400 mm x 2.400 mmm for 6 people. I would recommend the lighting above the island (as in Alisa Road project), bright and dimmable LED lights, as your space will require lots of clever lighting, At this stage I would suggest getting free 3D AutoCAD design of your desired kitchen which can be adjusted with your requirements , it will help you both on visualisation of your future family space. Please contact me if you need further advice. Esher project Ailsa Road...See MoreKitchen design ideas
Comments (12)It does all seem a bit spaced out like this. My opinion would be to keep the hob on the island where it is so when you are cooking you are looking out on to what I presume is the garden/outdoor space and you can also see in to the TV/snug area. I would keep the ovens where they are but also position the sink along this wall if possible ( I presume you will be taking the floor up to run the water waste underneath?). I would not try and squeeze the sink/drainer in to the space in the middle of the tall units as this will not give you room to put anything down when taking it out of the oven. I would potentially only have 3 tall units on this wall and maybe keep them all on one side so the space does not look too overcrowded? So you could have a tall housing for a larder, the other for a fridge/freezer and the other for the ovens? For the units on the opposite wall under the window I would keep these all as base height units (no tall units) to help to open the space up more especially as this will be a high traffic zone with people walking through to the dining table and through the doors to the outside space....See MoreKitchen design ideas. HELP!
Comments (13)Thanks for this @slow @slowcoachltd. I love the idea of the peninsula (option b) because we also thought space was too tight for an island. Me and the wife do a lot of cooking so would really like a spacious kitchen with loads of storage and prep space. We really want to maximise the use of the whole space so dont mind having the kitchen across the arch. We have a seperate dining room so we plan to use the whole space for the kitchen. We will need to put in a steel beam when we remove the arched wall however the walls wont be flush. We have been told that the beams on each side of the kitchen will stick out 15cm and be 30cm wide) As for the wish list we also want an american fridge freezer, build in 5 burner hob. We have 3 kids so want enough space for them to all be able to sit at the breakfast bar. Also forgot to mention we are going to create a doorway to the dining room to make the house flow better. Haven't decided which way it will open yet though.( see pic attached) Thanks...See More 14 years ago
 14 years ago
 14 years ago
- 14 years ago
- 14 years ago
- 14 years ago
 14 years ago
- 14 years ago
- 14 years ago
 PRO14 years agolast modified: 14 years ago
 14 years ago
- 14 years ago
- 14 years ago
- 14 years ago
- 14 years ago
- 14 years ago
- 14 years ago
- 14 years ago
- 14 years agolast modified: 14 years ago
- 14 years agolast modified: 14 years ago
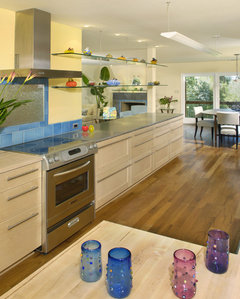






lefty47