


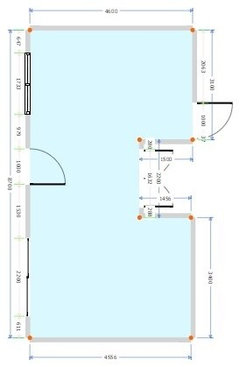
Smart and creative kitchen layout IDEAS PLEASE!
11 years ago
Featured Answer
Sort by:Oldest
Comments (10)
 11 years ago
Related Discussions
Me again! Master bedroom, ensuite and storage. Creative ideas please!
Comments (11)I’d compromise by ditching the bath - use that space for more clothes storage. The bath is not something that is that useful - and it prevents the use of electric sockets within a 3m radius of it - so person who sleeps the ‘bath’ side of the bed couldn’t charge their phone next to them at night. Also I’d add more storage on opposite side of room to where bath was too....See MoreVictorian Terrace - Ground Floor Layout - Creative ideas
Comments (11)I don’t have much to add apart from be honest with yourselves about how you live and what you need - will you really use a cinema room? We had a similar extension and left a small courtyard area as 123 suggested - this was mainly because we also left a side path to get into the back garden. If I’m honest with myself, my own middle room is wasted - our front room and middle rooms had been knocked through years before we bought the house. The door into the front room was blocked up and we only have the door into the middle room. It means the room is pretty much a thoroughfare but with a couple of pieces of nice furniture. We simply don’t really use that half of the room. It looks nice, and it makes the room feel spacious though... we have a gorgeous desk in their that we inherited and we have tried to make it a study space, but in reality we don’t use it for that. If I was to start again, I’ve seen a few examples on here where the middle room has been turned into a lively big utility and also a pantry space for the kitchen. I actually think for a family, that’s far more useful!...See MoreLayout help please! / Creative solutions needed
Comments (0)We have an architect and we are trying to get to the developed design stage of an extension/renovation project. Anyway, we are now happy with most of the design but struggling with the First floor layout. Because the house is not very deep it leaves little options. We currently have 2 good size bedrooms, a very small bathroom and seperate toilet, and a box room. What we want is a 2 ensuite bedrooms one of which, the master bedroom with an open concept bath feature within the room. (controversial to some). And a linen cupboard. The new stair way also eats into more space than our current one. We feel that although limited, the floor space is there to have what we want. ***We have river views looking out from bedroom 1 and street view bed 2 so we would not want to swap them round.*** We just need some nifty/clever design solutions. Is it possible to consult an interior architect for a second pair of professional eyes on the layout? Will this be an insult to my current architect? This is the latest plan after we realised we could have a bath we rarely use as a feature in our room. So we asked to do away with the family bathroom and have ensuite instead with the master having a bath feature. Looking at this design we still have to eat in to bedroom 2 with corridor. The family bathroom, they have included but maybe this is better than ensuite in bed 2? But theres no linen cupboard.. And bed 2 is very narrow and dont think would fit a double. Our current tiny bathroom is located in the bottom left so I thought having our ensuite here would make sense. Possibly steal some more space in order to give bedroom 2 enough for a double bed.? I know we are really limited here so any off the wall ideas would be really welcome!!! :D...See MoreKitchen / Diner Layout ideas please!
Comments (32)Hi!, as a furniture/kitchen designer for over 30 years I try to come to the clients with a complete open mind. I ask the question that I need to understand how you live and want to live 10 years from now 15 years from now and so on. It's vital to open the time conversations as often families consider that as it is, is how we plan and build. When in reality we all age together and we all keep moving, of we are lucky to be healthy and able. So! Starting from that prospective I'll build a picture based on first the practicals.... How many people living in the house ? Age profile? Special food needs? How do you like to cook Range or oven & hob? 6.Have you a preference of sinks? ie Belfast sink or undermounted sink? Have you a thought on boiling water taps? What's your opinion on worktops? Quartz, Granite, wood, Corian, laminate? After that it down to the nicer things. What colours, textures and layout work best. After that it's lighting and that's a life if its own....See More- 11 years ago
 PRO11 years ago
- 11 years ago
- PRO11 years ago
- 11 years ago
- 11 years ago
- 11 years ago
 PRO11 years ago






Treyone