

Bathroom design help please!! :)
11 years ago
Featured Answer
Sort by:Oldest
Comments (13)
 11 years ago
Related Discussions
Tiny bathroom design - Help!
Comments (21)I would still suggest tanking/waterproofing the room prior to the installation of a standard shower tray or bath. Waterproofing membranes with the European Technical Approval will withstand normal movement within a house but the flooring and walls need to be of sound construction - a wetroom can be properly fitted in age of building. These principles apply to a standard tray or bath as the silicone beading around the edge may fail (from movement/age) and let wall bypass the tray, causing damage to the building underneath. This picture was taking after a bath with wall mounted shower was removed. The silicone had failed causing the wood to rot. This was all replaced and the below was created in its place: A bath will be easier for people with young children and if you plan to sell on, a wetroom will appeal to some where a bath will appeal more to others. Which ever path you choose (both your designs look nice) I would recommend waterproofing the room before it is installed. Kind Regards Mike...See MoreNeed help designing this bathroom
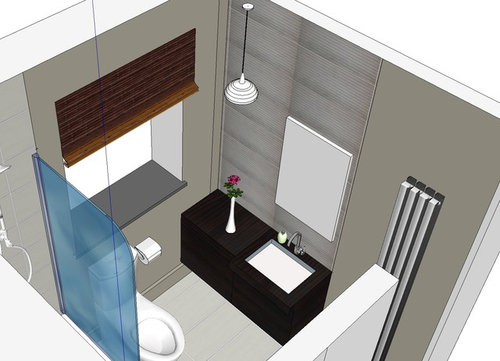
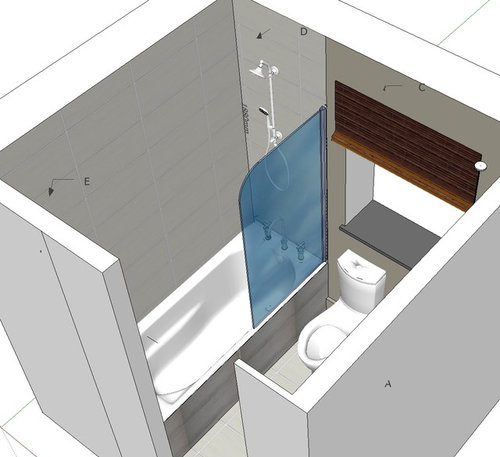
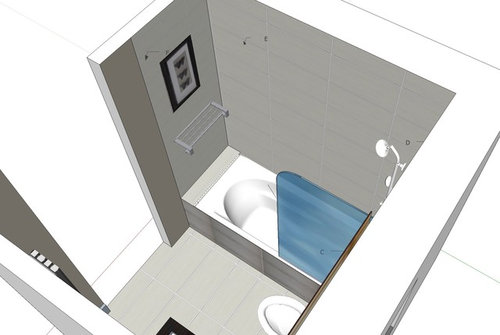
Comments (21)Hello Yan, wanted to show you an idea of colour scheme for your bathroom. I decided to keep up with your layout idea and I noticed you like grey and wood in interior. In addition, SA contemporary style isn't much about colours but more about textures to keep interior simple and rich. In general, interior is neutral with couple of small colour accents, which can be easily updated or changed in time. There is no drama that sink in front of window! Moreover it gives fantastic advantages to use natural light. You can hang oval mirror at the window frame. In the evening hours, you can use illumination from wall light above window. Flooring is grey brushed concrete tiles with soft matt texture. Wood like porcelain tiles use for walls from the left and right, including curves. That's how you unite broken wall on a left and make it longer and identical. Tiles for walls around window and the opposite side ( including all curves and around door) should be the same - light grey with stone like texture. Grey tone on walls is lighter than on a floor. Here are screen shots (everything is in scale, actual bathroom size): I hope concept is easy to understand, let me know if you have any questions....See MoreNeed bathroom designer asap - 2 small bathrooms
Comments (6)Hi Seasons! We have High Res images available so would always say contact us on info@bathroomeleven.co.uk . Just as we are featured in a few publications this year so have to be careful we don't cross over any of their articles :) If you can email us with the project images you would like to use we can let you know which of our Designers to credit alongside Bathroom Eleven. Hope that's okay! - Adam...See MoreFellow designers, can you help with a bathroom design?
Comments (7)Thanks both, I did think about putting in a tall unit to the right of the window but the client wanted a worktop going all the way along. Yes there will be some storage under the basin but it is only a 600. I also played with putting a unit opposite the WC but you end up with 400mm between the end of the WC and the unit which is no good. What do you think to this? Putting open units on this wall here....See More- PRO11 years ago
- PRO11 years ago
- 11 years ago
 PRO11 years ago
- PRO11 years ago
- PRO11 years ago
- PRO11 years ago






pannacotta