

Kitchen, Dining, Utility?!?
9 years ago
Featured Answer
Sort by:Oldest
Comments (16)
 9 years ago
- 9 years ago
Related Discussions
Need ideas for kitchen/dining/utility/office space
Comments (3)remove the wc, use the garage as shower/wc/utility (gets the noise and mess out of the way). This gives a large kitchen/dining. bi-parting pocket doors to the garden room to make it closeable as a teenagers escape/friends room yet when opened its part of the kitchen/dining. Sliding window to garden room, full width in 2 halves, full height glass, only one sliding. Put the whole unit on the outside of the wall to gain another 300mm in width. (I have detail for this), TV against window. Re-roof the garden room if possible or use a system that converts most of it into solid and insulated, so that its comfortable in winter. Change the living room so you can do a better furniture layout by moving the fire--use a stove with a cranked chimney (boxed in) back to the old fireplace. Whatever you do, put furniture on the plans to see if it works and if the space gains by eg an extension are any benefit--I suspect not. Don't cramp the garden corner. Light the garden at night so you don't need curtains and the rooms really feel like you are living in the garden. Its appears to have a good southerly aspect. Use an Architect! Even if only a few hundred pounds for some ideas....See Morekitchen, dining, utility, toilet layout help :)
Comments (2)Hi Christine, Lots of the projects we work on are similar extended homes - if you look on our pro page there are lots of layouts you can have a look through. Although - bear in mind that they have been designed with those clients to suit them - you'd probably like one that suits you instead, especially if this is going to be a long term home....See MoreKitchen-diner extension
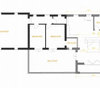
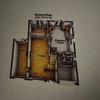
Comments (20)Wow everyone. Thank you so much. I have posted pictures with dimensions. Hope you can read. I will try and put something better up this evening. The drawings should be scale 1:50 but I get that this will be lost when uploaded on here. To give you a starter, the internal dimensions of the lounge are 4.2m across (to in the alcoves) and 4.5m deep (not including bay). @Jonathan - what program do you use to draw your plans? The tracing paper just isn't cutting it ;-) 1. @MATH - by the time we get PP and this is built - playroom rapidly moving towards teenage cave. So no sight lines required and probably not preferred ! 2. Cheap as chips? Now you are talking! I had worried that wouldn't be able to do Jonathan's plan building out by existing utility because of the site slope (much more marked on that side than on the verandah side), but maybe it could work after all .... 3. 4 double beds, 2 baths and 1 study minimum. Study can be upstairs or downstairs (we use Bed 3 as a study at the mo - doesn't have to be massive). The beds to be all upstairs. If we can fit in a 3rd guest ensuite, would be fab - but not essential by any means. Bed 3 does scream bathroom - especially as all the plumbing next door already. 4. @Jonathan yes, it would be too tight to get up the stairs without vestibule - unless we moved the stairs. I'd assumed that we would have to. Or, if we extended on the patio and put a kitchen in, would fire regs dictate we needed a door into the kitchen? Otherwise could keep a pillar of the existing walls and keep it open and stairs as it? £3k for moving the door? Ouch! 5. However, really want to sort out the issue of walking under the half landing under the stairs as hubby fed up of banging his head. 6. Drains - man hole cover is circle at corner of existing "study" at front of house (where my arrow now points into). Soil pipe goes down front of the house at the edge of bathroom and bed 3 - I suspect that what is now the dining room was likely the kitchen when built in 1924. HTH - and thanks again....See More1930s semi ground floor layout
Comments (2)From what your saying if you did this then the current utility room has the space to become a office space as a desk and office furniture would fit into this space and its a safe distance from the main activity of the house to make it quiet. you also have the option of placing a sofa bed in the room with a tv so you have both and extra guest room and also a separate seating area. If you did then move everything into the rooms you suggested including moving the kitchen then you could have a door put it to take you out to the rear garden via the side of the utility room instead of just through the sitting room....See More- 9 years ago
- 9 years ago
- 9 years ago
- 9 years ago
 PRO9 years ago
- 9 years ago
 PRO9 years ago
- PRO9 years ago
- 9 years ago
 PRO9 years ago
- 9 years ago
- PRO9 years ago




A B