

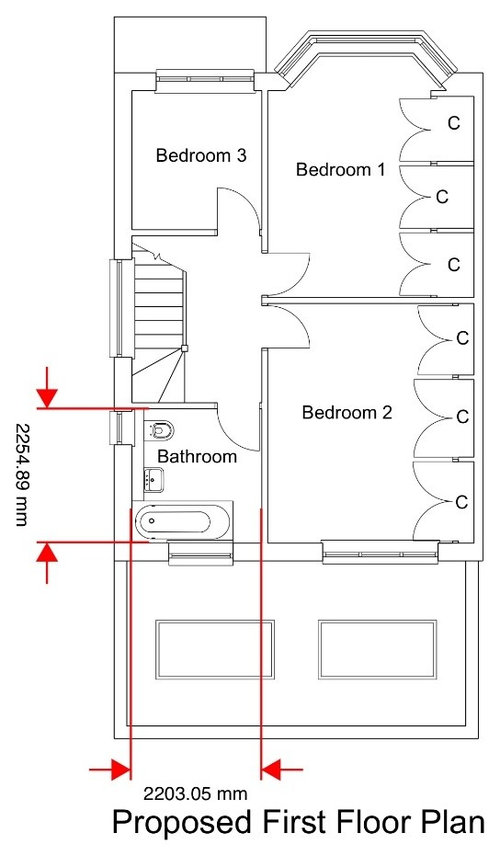
Help with bathroom layout
9 years ago
Featured Answer
Sort by:Oldest
Comments (7)
 9 years ago
- 9 years ago
Related Discussions
How can I have warm towels?
Comments (11)We have loads of options that would work from your description and that are very reasonably priced. I would suggest considering: A very skinny ladder rail that could go between the shower and the loo (I am not sure of the maximum width you have but e.g. Our Ashdown and Svelte start at only 300mm wide. http://www.featureradiators.co.uk/Towel_Rails.htm http://www.featureradiators.co.uk/Towel_Rails.htm The Shaft - a single heated vertical pole http://www.featureradiators.co.uk/Prices/TowelRails/2014%2011%2002%20-%20Shaft.pdf Our Ladda (leaning style) http://www.featureradiators.co.uk/Prices/TowelRails/2015%2012%2001%20-%20Ladda.pdf Or we offer various shelf options as previously suggested. Feel free to give me a call on 01274 515734 to discuss. Warm wishes!...See Morehelp with bathroom layout please
Comments (13)Morning! Thanks @ MATM I think both bath and shower are definitely too cramped. Would the quadrant shower work better in that corner though than a square one? And will give enough space to walk in and around? Otherwise we have a 1200 long shower we can re-use so was thinking of putting that on the left wall with maybe the wc at the end or just storage space and having the wc on the right and sink on the back wall. I'm also working on an alternative room plan to try and make the room bigger so will come back and post the sizes of it works (just waiting on confirmation from a specialist today!)...See MoreHelp with bathroom layout on renovation
Comments (0)Hello, we are in the process of renovating our bathroom where we are looking to knock through the W.C to make it one big bathroom with a bath, separate shower, sink & toilet. The soil pipe is right by where the toilet is. Any ideas on how we could layout the bathroom? To accommodate for a better layout, will it be problematic/costly moving the toilet? The room will be 3600mm by 1980mm...See MoreHelp with bathroom layout!
Comments (0)Hi All, I'm new on here and would be very grateful for some help/inspiration with our family bathroom we are looking to re-model. The current layout is attached (heavy black with both shower and bath) and doesn't really work as it feels quite pokey and there is no flat storage for toothbrushes etc. We're planning on moving the shower over the bath and then re-jigging the rest a bit so as to include a vanity unit with more storage by the sink - however can't seem to get it to work without the toilet being right opposite the door which isn't ideal - current alternative attached. Is there an option we're missing? I'd been assuming we need the toilet backing onto the external wall for ease of plumbing (it currently also blocks a lot!) and the cupboard contains pipework which we can't move....See More- 9 years ago
- 9 years ago
- 9 years ago
- 9 years ago






Parker Bathrooms & Kitchens