


Ground Floor Plan Help...Please!?
9 years ago

Featured Answer
Sort by:Oldest
Comments (14)
 9 years ago
- 9 years agolast modified: 9 years ago
Related Discussions
Open plan or semi open plan? Floor plan / furniture layout help please
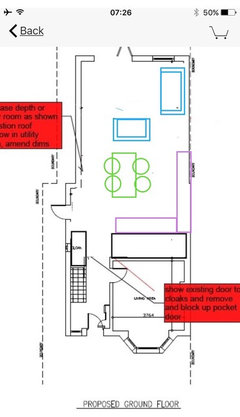

Comments (5)Hi all, Thank you for your comments; I appreciate them! Natasha - the units you have suggested are very much what I had in mind. We will have a shaker kitchen and the media unit would also be shaker style and would have 4-6 cupboards with the TV in the middle with book shelves either side. Part of the reason we kept a partial wall was to make the space more usable. I can’t envision how the fully open plan room will be able to meet all our needs, but I am open to ideas! I feel that open plan would be more impressive, but potentially less usable. With regards to the doors. I do plan to reverse the doors both into the kitchen and family room part, but couldn’t work out how to do it on the app I used for the floor plan. It is a 1920s house and we have the original doors which we are planning to keep. We are also keeping a lot of floor space as when the table is not extended, we still have young children with lots of Lego and trains etc. I plan for these to be hidden in the cupboards at bedtime. J - we haven’t installed the kitchen but we have ordered it and paid a big deposit. Some of the units are bespoke/irregular sizes and I don’t think we would be willing to change this. I have attached a photo of our rendered kitchen plan. Thanks again for your comments. It is good to have other people’s opinions and ideas....See MorePlease help with floor plan ground floor!
Comments (2)Could you put it under the stairs and knock through to use the pantry for size? or is it very low?...See MoreGround-floor planning advice for 1930 semi extension/open-plan
Comments (13)Just on the chimney point. We knocked through between our kitchen and small sitting room. We needed a structural engineer to specify the steel. as part of the work they took out a similar chimney and supported the chimney higher up with a diagonal steel. the whole job was £15k and the diagonal steel wasnt itemised but we had the wall taken out, new plaster throughout, lights, new floor, radiators etc included. so i guess a couple of thousand pounds for the chimney removal to first floor....See Morelooking for renovation/floor plan ideas for awkward ground floor
Comments (12)If you made outer wall then its okay to build window on the side, your neighbor privacy will be maintained and you can get the sunlight needed, I would advise to move the garage to the front so it can be accessible for a car from the main road, you can still have direct path to the garden from the front if you move the enterance to the right and just put a fence, if it were me here's the layout i will do, it'll give more space for closet, bigger bath, utility room, and additional storage unit, so basically move the wall to the left and focus buildng that side, the previous garage will become the new master bedroom with en-suite...See More- PRO9 years agolast modified: 9 years ago
 9 years ago
- 9 years ago
 PRO9 years ago
- PRO9 years ago
- 9 years ago
- 9 years ago
- 9 years ago
- 9 years ago
- PRO9 years ago
- 9 years ago





Carolina