

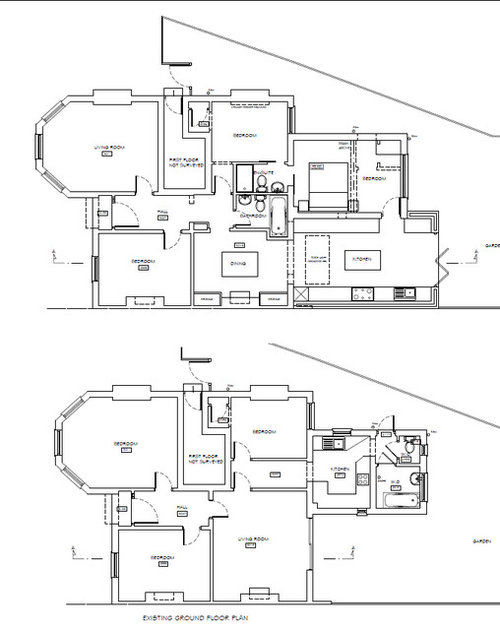
Floorplan dilemma
9 years ago
Featured Answer
Sort by:Oldest
Comments (24)
 9 years ago
- 9 years ago
Related Discussions
Floor plan dilemma!
Comments (5)Hi Sabrina, really good layout for the flat with loads of potential. You could definitely open up the space between the lounge and kitchen and also open up into the hallway by moving the bathroom door to where the large sink is and install a smaller sink between the radiator and new doorway. You could even take out the cupboard in middle of room if you don't need storage or it doesn't house the boiler. It is a large bathroom for flat. Rehang a few doors so that they open up onto the wall. I have attached a rough sketch not to scale of course. Hope my thoughts help. Good luck!...See MoreAnother floor plan dilemma
Comments (2)You can do great things with studio apartments, depending on your ceiling height. You may be better off to raise the bed up, have the desk / wardrobe underneath, then use the remainder of the floor space for lounge area....See MoreFloor plan dilemma, is there simply not enough space?
Comments (17)I think the thing is...............in my own personal opinion, yes the Master is too small. You can fit in a bed and not a lot else, so the other things that you normally put in any bedroom, bedside tables, chest of drawers maybe..........a wardrobe........you can't fit in. Here's the layout for your bedroom:- Above with the bed under the window so that you can have a couple of bedside tables.................but as you see a wardrobe wouldn't fit because there is insufficient room at the end of the bed. Bed in front of you as you come in, no bedside tables, but a wardrobe either side of the window. Clearly the person on the right of the bed as you look at has to climb over the other person to get out. Same as above but with the bed top left as you enter, with one larger wardrobe. Clearly, none of these are what you'd want from a a Master Bedroom. The single bedroom is ok, because of the width 1990 - you can fit the bed under the window lengthwise, so that leaves enough room for a wardrobe and a chest of drawers , or wardrobe and a desk May I suggest that you could possibly move the wall to the bedroom below that of the master? This would make that a good size double, but make the Master a better size. At least you'd be able to get wardrobes and possibly bedside tables in too. Something like this:-...See MoreFloor Plan Dilemma
Comments (5)Do you have a budget in mind? Perhaps the wall between the kitchen and dining is not load bearing in which case you wouldn't need a steel beam so it would be cheaper and if it's only a stud wall it would be cheaper to take down and dispose of than bricks? We had a brick wall between dining and kitchen, I thought it was load bearing even though the upstairs had a stud wall. When we pulled the whole lath and plaster ceiling down, the wall was not holding anything up, not even a joist was sitting on it....See More 9 years ago
- 9 years ago
- 9 years ago
- 9 years ago
 PRO9 years ago
- 9 years ago
 PRO9 years ago
- PRO9 years ago
 PRO9 years ago
- 9 years ago
- 9 years ago
- 9 years ago
- 9 years ago
- 9 years ago
- 9 years ago
- 9 years ago
- 9 years ago
- 9 years ago








Nicky Percival Limited