

Floor plan hell....I mean help!
8 years ago
Featured Answer
Sort by:Oldest
Comments (7)
 PRO8 years ago
 8 years ago
Related Discussions
Ground floor layout - open plan - HELP!
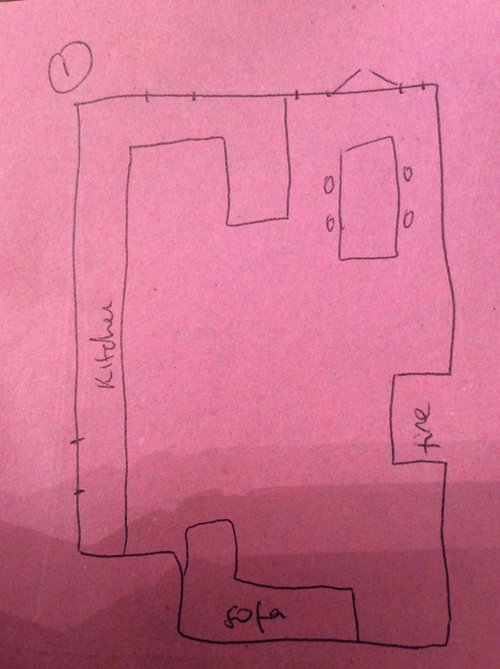
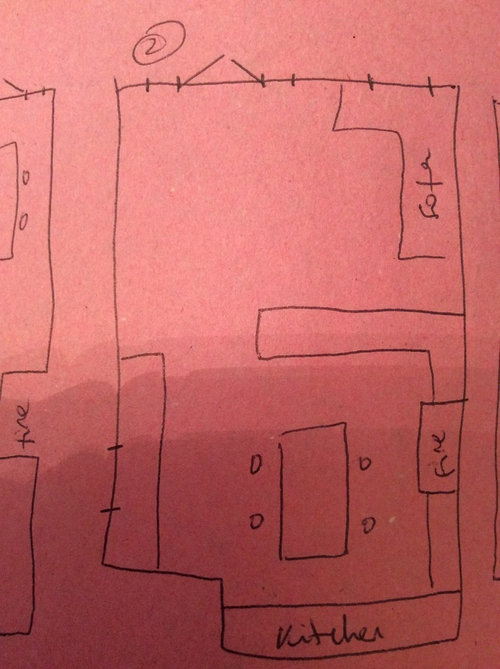
Comments (7)Hi vaivadr, I think a simple solution would be to put a quarter turn on the steps and then move the WC further back. That will give you a much more spacious entrance. In a small place like this you need to minimise the amount of corridors so I would make the corridor smaller and give more space to the kitchen. I would move the kitchen to the other side because you have much better option on that side with the much longer wall. I would use the space where the kitchen is now as the dining area with bench seating to save space, providing seating for up to 6. This will now allow you to open up the entire back wall with bi fold doors. Filling the house with natural light. I would add a long island with bar stool seating in parallel to the kitchen rather than peninsular as that will add to the illusion of depth to the house making it feel more spacious. The remaining area would be the lounge. This layout gives you a more usable front entrance and gives you a lot of flexibility with regards to your kitchen size, for example if you prefer a bigger kitchen you could extend it further into the living area and vice versa. It also means you are free to remove the back wall and bring the outdoors in with a large bi fold door, producing a spacious light filled home....See MoreHelp with floor plan / extension etc
Comments (31)The door thing is interesting. At least I think so! Maybe you would like to know why doors are hung the way they are? Traditionally in the UK doors are hung so they open with the leaf going into the room. This does two things. Firstly it makes the room a bit more private. So if you're doing something in the room and someone else comes in then they don't see immediately what you're up to, but you have a bit of notice that they are coming in before they see you. This means you can quickly hide anything that you don't want to be revealed to the other person. This is more of a thing if you have staff and then you want to maintain some level of privacy from them. Secondly it helps with draughts. Older houses are especially leaky and you can feel the movement of air. That air movement has a kind of internal wind chill factor. When you have the doors opening into the room then it slows down the flow of air, because it has to go around the door instead of straight in, so you can reduce that air movement a bit. In warmer countries, like Spain, where they want to keep doors open and out of the way so they can maximise air movement to cool the space down, then traditionally they have the doors opening against the wall. This way they can keep them held open more easily and have more air flow. In more modern or upgraded homes the draughts are not so much of an issue, and most of us don't have house staff that we want to keep things private from. So it can make sense to have the doors rehung. It's worth knowing the reasons behind the way they're hung, so you can be more selective. Perhaps in some rooms you would like to maintain that privacy, perhaps in a bathroom, and then you could hang the door in a way that works best. It's a lot easier to get furniture in and out when you hang the door to open against the wall. Hope that's interesting for you!!...See MoreHELP.. floor plan redesign
Comments (6)Consider turning the current upstairs master bedroom and Ensuite into two children bedrooms with a modest bathroom in the middle. This would mean you would have three upstairs bedrooms but personally I would convert the two downstairs bedrooms into a master suite where the head height is better than upstairs...See MoreFloor plan help - open plan flat
Comments (2)Agree with Jonathan. Peninsula's always split the space in half. I think his layout is a much better use of space I think an L shaped sofa, unless the chaise/ottoman end is compact is quite a large piece for the available space. A two seater sofa and a chair would be more flexible. You could also simulate the L with two sofas with a side table between them. Think about how you live, what suits your lifestyle? If you had a rectangular table it could double up for kitchen prep running parallel to the hob....See More PRO8 years ago
- PRO8 years ago
 PRO8 years ago
- PRO8 years ago





Rachel ClearyOriginal Author