

Kitchen total refurb/layout
8 years ago

Featured Answer
Sort by:Oldest
Comments (24)
 8 years ago
- 8 years ago
Related Discussions
Complete kitchen refurb

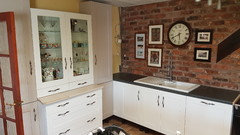
Comments (1)Is there any particular reason that you don't dish on the breakfast bar? It is the biggest run after all. I'd put tall cabinets along the wall where the stairwell comes down. These can house the Fridge Freezer, The double Oven and a microwave plus provide storage. This leaves the rest of the kitchen free for just low level units, making it look larger. Reduce the size of the sink you don't need a double drainer, it just eats up work space. Go for a 1 1/2 bowl and drainer. Put the Hob and Extractor where the cooker is now, and extend the worktop space around and onto the breakfast bar, which is actually just kitchen units for storage with a worktop on it. You don't need to sit at it, you have a dining table and chairs for that....See MoreHelp with kitchen refurb - Skylights?




Comments (27)Having had another look at roof lanterns, we've decided we prefer the look of flat glass windows. Just a personal preference that it's nice to have something with a clear view of the sky and no frame. Love the look of your kitchen Jayne Forrest so thanks for sharing. One plan - good idea to add to the CAD drawing, will look into that. Sterling build - thanks for the advice, I've been looking at the roof Windows you supply so will be in touch...See MoreRefurbing a Tiny One Bedroom Bungalow
Comments (5)A lovely transformation and what a fantastic view from the bedroom!...See Morekitchen refurb and design options
Comments (19)I’ve just been looking up on line at removing utility rooms and found people saying it’s a bad idea to remove a utility and it would devalue a 5 bed house. My issue with moving utility and the toilet to the front of the house as suggested previously is that it would be a lot of upheaval to not gain that much extra space. When what I want is a large kitchen/diner. The dining room is 12 *11ft and utility is 7*5 ft if we combined all 3 rooms we end up with 22ft by 11ft room. I’m struggling so much trying to work out what’s best...See More PRO8 years ago
 PRO8 years ago
- 8 years ago
 8 years ago
- 8 years ago
- PRO8 years ago
 PRO8 years ago
 PRO8 years ago
- PRO8 years ago
- 8 years ago
- 8 years ago
- 8 years ago
 PRO8 years ago
- 8 years ago
- 8 years ago
- 8 years ago
- 8 years ago
- 8 years ago
- 7 years ago
- 7 years ago
 PRO7 years ago





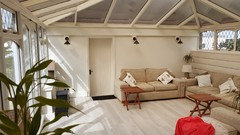
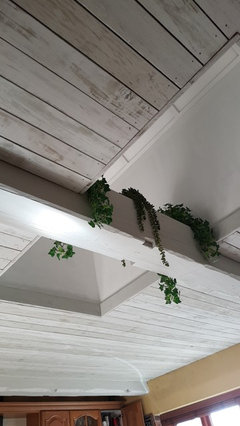



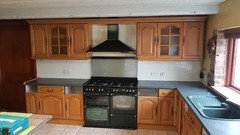




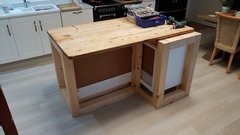

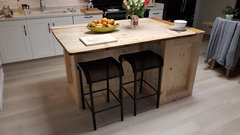
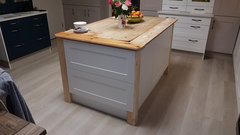







Ken DoerrOriginal Author