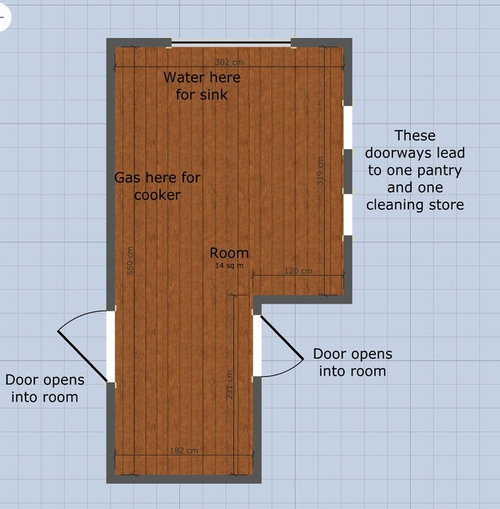
We’re going to be redoing the kitchen this year and want to incorporate a breakfast bar big enough for 2 people to sit and eat at. Any suggestions on the best place to add it? Floor plan attached.
At the top of this plan, we're assuming this is a sliding/folding door?
We've had a look at this for you and suggest the following ideas...
1. Kitchen worktop and units along the left hand side wall with a depth of 600mm.
2. A kitchen island of 600mm (width) x 1400mm (length) with 900mm clearance from the kitchen units and sliding/folding door. This will then leave a 900mm clearance to the pantry and cleaning store. The breakfast bar would be supported by two 400mm units, leaving 300mm either end of the bar for seating.
I assume it's not possible, but could you relocate the pantry and cleaning store to the bottom of the picture here then extend the kitchen into where they are? If not could the breakfast bar go here? Otherwise it seems like a wasted space?







PWJ Architects Ltd
A B
Related Discussions
need help with kitchen layout
Q
Need help for a kitchen layout
Q
Need help with my kitchen layout please!
Q
need help with kitchen layout - kitchen units deeper than window edge
Q