

House layout ideas
8 years ago
Featured Answer
Sort by:Oldest
Comments (10)
 8 years ago
Related Discussions
Layout ideas for 1960's house with 1990s extension
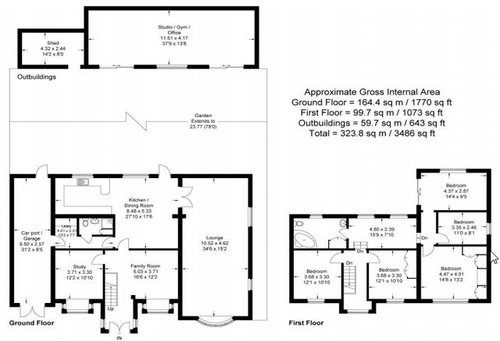
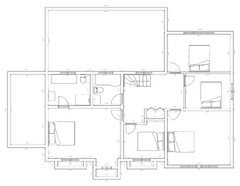
Comments (9)E D not sure why there wasn't an option to personalise my user name it just gave it to me! Jonathan thank you so much for your detailed drawing it had never occurred to us to think about that layout which is why we posted on here Our house is built on a hill so our extension floor level is up around 1.5m and you have caught the shape down the side of our garage perfectly so would that all add to the cost of the build The layout does definitely give us something to think about as it wouldn't iinterfere with the light in our main living space and would be nice to have the option of the shower in there too...See MoreWho can help come up with ideas to alter house layout?
Comments (3)You absolutely need to consult an architect, generally they will give you an hours free consultation on site and then let you know what they would charge fore for plans. However note you are not under any obligation to use them and you can consult with as many architects as you wish. Once you have sensible plans you then need to consider the full specification, lighting, sockets etc so that you can provide building companies with the same detailed information outlining your requirements to ensure that you then receive like for like quotes. Also prior to starting any works I would consult with local estate agents to get their opinion on what additional value the changes you are proposing may add to your property so that you can be certain that you will get a return on your investment....See MoreHouse / Extension layout ideas
Comments (1)Hi! I recommend that you create a brief for your architect before they do any further designing as they'll be able to design exactly what you want and need but only if you can communicate what that is. You don't really need us to redesign the plan for you if you have an architect working on it already for you. But if you don't communicate your requirements really clearly to your architect (and that does not mean giving them floorplans that you have designed yourself - you don't need to waste your time doing that if you're paying an architect to do that for you) they will not be able to design what you need and want. If your architect doesn't have a briefing process to take you through so they don't go through an iterative design process, which involves you paying a lot for revisions before you get what you want, then you can start with my free checklist to give you an idea of the kind of things you need to consider and information you need to communicate to your architects so they can deign their best for you. You can get it for free here in exchange for your email address: https://www.i-architect.co.uk/dyhvchecklist.html...See MoreLayout ideas for Dormer House
Comments (2)There is not enough square footage upstairs to squeeze in a bathroom and retain three bedrooms and have one of them a double. Consider a side extension for an extra downstairs bedroom in order to take some pressure off the upstairs. You should also be realistic that any extension likely means moving the kitchen or the bathroom so it may still be easier to move house....See More PRO8 years ago
- 8 years ago
- 8 years ago
- PRO8 years ago
 PRO8 years ago
- 8 years ago
- 8 years ago






Jonathan