

Floor plan help
8 years ago
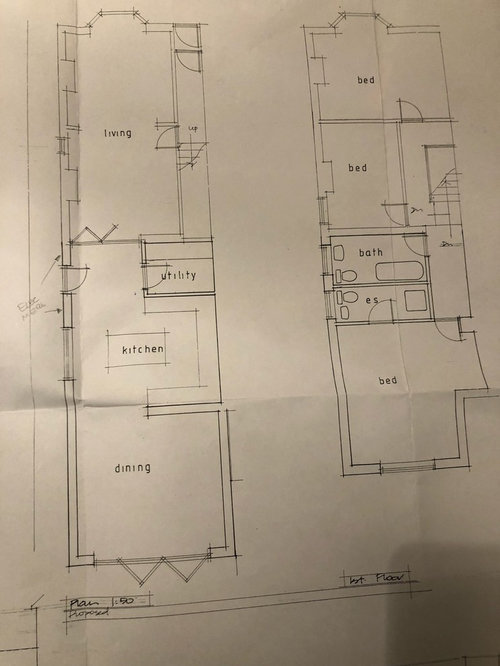
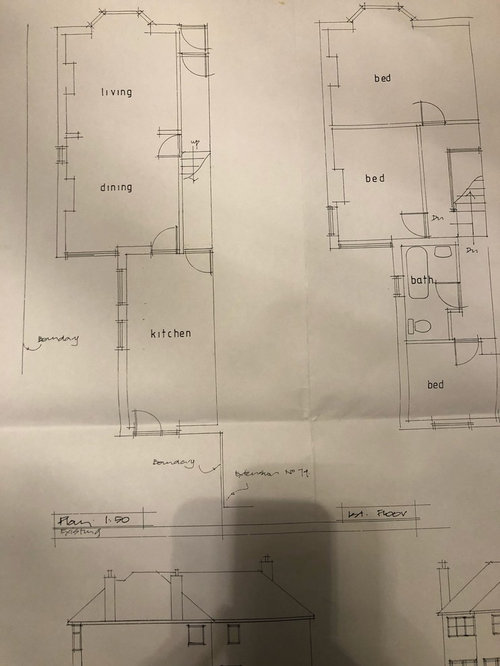
Featured Answer
Sort by:Oldest
Comments (8)
 8 years ago
- 8 years ago
Related Discussions
Ground floor plan help please
Comments (5)Which are the existing and new walls? Before considering I’d ask what really is the purpose and function of the study/bedroom as the access to it is all the way through either the utility or hallway then kitchen. Utility room could always double as a pantry and utility depending on design but even then you are having to cross a corridor to access...See Morefloor plan help
Comments (1)Posted without finishing…. The two reception rooms are currently opened up but not against closing again? Thanks...See MoreFloor plan help - open plan flat
Comments (2)Agree with Jonathan. Peninsula's always split the space in half. I think his layout is a much better use of space I think an L shaped sofa, unless the chaise/ottoman end is compact is quite a large piece for the available space. A two seater sofa and a chair would be more flexible. You could also simulate the L with two sofas with a side table between them. Think about how you live, what suits your lifestyle? If you had a rectangular table it could double up for kitchen prep running parallel to the hob....See MoreFloor plan help - should we do a small extension Victorian Detached
Comments (9)Install bench seating along one of the long walls? I would also think about making that exterior door into a window only, so that the bench seating could be on that side of the room (where it's set back a little bit from the opening from kitchen). Sacrifice that side door and use the one into utility instead. Making those windows larger - or into full patio doors - would also make the space feel bigger even though it wouldn't be. If that doesn't work for you, then yes do a small extension, it'll make a huge difference. I agree that adding lots of space doesn't make sense - you just make the existing rooms darker....See More- 8 years ago
- 8 years ago
 8 years ago
- 8 years ago
- 8 years ago
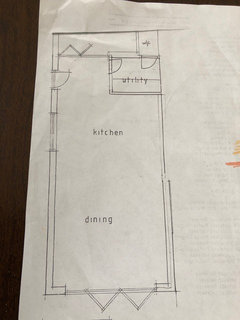






Heather