

Bathroom layout suggestion
7 years ago

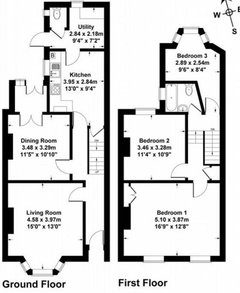

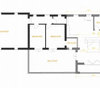
Current layout.jpg



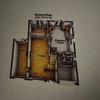
Option 1.jpg

Option 2.jpg
Featured Answer
Sort by:Oldest
Comments (9)
 PRO7 years ago
 7 years ago
Related Discussions
urgent kitchen and bathroom layout suggestions needed
Comments (9)Hello `Sarah, I think the kitchen is fantastic!!! Please keep it!!! So I have some suggestions.. I think it has some great elements.. The design and colour of the cupboards plus those tiles are really fabulous, also love the floor too.. I'd keep it all!!! The top cupboards are gr8 without glass and your image is very different and dare I say not nearly so interesting.. Maybe you can celebrate the uniqueness of it! Minnie is right to suggest moving the cabinets closer to the ceiling (it has been lowered in part but I would leave it as is) easily done without damage and you can move the boiler in line with them.. .. This is a gr8 idea as it will feel a little more open and spacious.. you could then paint above the tiles a lovely warm chalky white or off white.. and any other wall areas.. It will balance the units out and I would definitely keep the colour the same here top and bottom... If you don't want to change the current configuration too much and keep costs down, I would buy a free standing chrome range oven like Smeg dual fuel and extractor Aeg angled hood and fit in same place as current oven.. Dualit toaster and kettle Bugatti Vera in chrome.. Angled extractor hood Aeg and a smeg 50's white fridge would be nice here too! With the fridge I feel it could stand at the end of the counter top.. Leave the sink exactly as it is and the boiler too, all you then need to do is put a cabinet shell and door on the front of the opening where fridge was and paint it and the bits of cabinet that are white to the shade of yellow and voila! Anther storage space for the dishwasher. I would move that metal shelf or add another if you like it.. .. Add a polycarbonate pendant Creatures by Nigel Coates which would look amazing with the kitchen.. Also the kitchen is definitely not past it!!! (added that bit after reading the comment further down) : ))...See MoreBathroom paint suggestions please to bring in some warmth
Comments (7)At @Adam Stefaniak every project is easy. The whole experience, starting with project inquiry to colour consultation to project execution; whether one feature wall or 5 bed house - we will make it easy-peasy! It's about mindset too; if you tell your client something's difficult - they will probably take it on board. At Paintforme our aim is to make life easier. Again, choosing colours isn't difficult but it is subjective. @Juliet Docherty may not like the contrast but Linda may do. @Sonia may think the apricot colour is old fasioned, but Linda may love the colour. Btw, although it's old fasioned - it's coming back! There are many tints, tones and shades of apricot colour. Same with "a nice blue", this could be different to each. Best Regards, Paintforme...See MoreBathroom layout - what do you think?
Comments (8)Many thanks for the comments and suggestions. Regarding the toilet, we really don't need one as we have one separate in the room next door. It is also more convenient with the kids as one can be in the bathroom while the other uses the toilet. Having had more play with the designer tool, I came up with 2 others options. Note, that we only have 85cm each side of the window so if the shower is towards the external wall, it is limited to 800. v3 - in this one, the shower is 800x1000. Could potentially have built-in storage at the foot of the bath. My main concern is that the shower is quite small and it creates a corridor effect between the door and the shower. v4 - in this one, shower is still narrower but must longer at 800x1200 and bathtub is 1700. I also was able to put some cabinets for storage/towels - but not sure if it is very accessible (does it need to be?) It feels a bit busy and I would have love to give the kids a bigger shower (as they are growing) but not possible with the window location. We are thinking that version 4 is probably the best option at the moment. any suggestions? Many thanks...See MoreNeed a suggestion for bathroom layout.
Comments (1)When you're looking at designing serviced accommodation, just as with any other kind of let accommodation, you need to consider your target market and their needs. Of course when you are doing this as a business you also want to minimise the amount of expensive building work you carry out so that you have maximum impact for maximum returns and profit. I would be happy to work with you on this project and explore the options available to you that would appeal most to your target market. The best way I could do that is with my Big Picture Plan service. This is a sketch design service that gives you a quick exploration of what is possible in line with your target market requirements. I mainly offer this to homeowners wanting a bespoke home to suit them, but it is equally beneficial for landlords looking to redesign property in line with specific requirements. My next availability for this service is February 21st. You can find out more and book that date or another subsequent available date here: https://www.i-architect.co.uk/bpp.html Jane chartered architect eco-home and conservation area specialist www.i-architect.co.uk...See More PRO7 years ago
- 7 years agolast modified: 7 years ago
- PRO7 years ago
- 7 years ago
- 7 years ago
- 7 years agolast modified: 7 years ago




Jonathan