Hi All,
I am new to the world of refurbishing and adding value to the house. We are refurbishing a 4-bed house as Service Accommodation. Attached are the ideas for the layout we want to achieve.
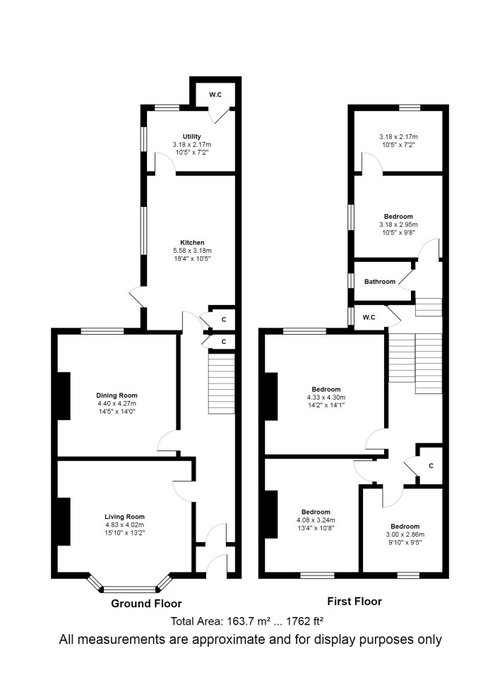
There is a big chimney(almost a meter in width) which separates the kitchen and utility on the ground floor, the same affect the first-floor layout as well. We can't remove it as that involves more work.
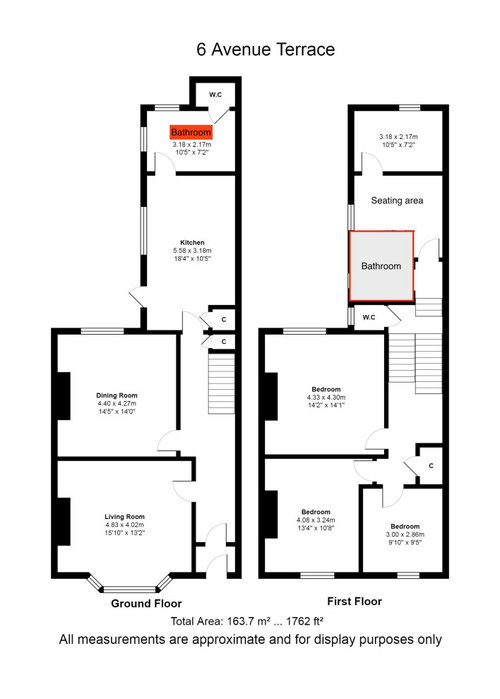
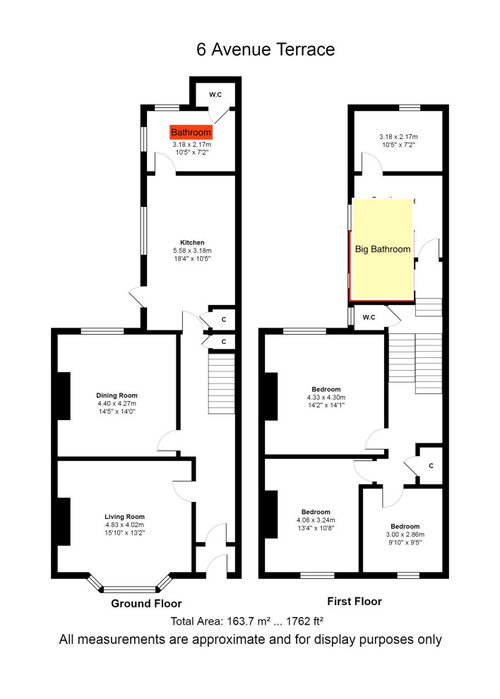
- On the ground floor - it's straightforward. Changing the utility area to the bathroom. That gives guests an additional bathroom.
- On the first floor the family bathroom is a bit small, so expand it to make it comfortable and use the remaining space in that bedroom. I am not sure what works best here. Attached are two different floorplans let me know which works better for usability and valuation.
First one - Original
Plan One - Medium-sized bathroom and give space to that bedroom
Plan Two - Bigger bathroom
Any suggestions are much appreciated. Even if you got a better plan for this please comment.
Thanks in advance,
Vinoth






i-architect
Related Discussions
bathroom 2.5m x 2.5m layout suggestions
Q
Need help with my bathroom layout
Q
Urgent bathroom layout and advice needed please
Q
Bathroom layout suggestion
Q