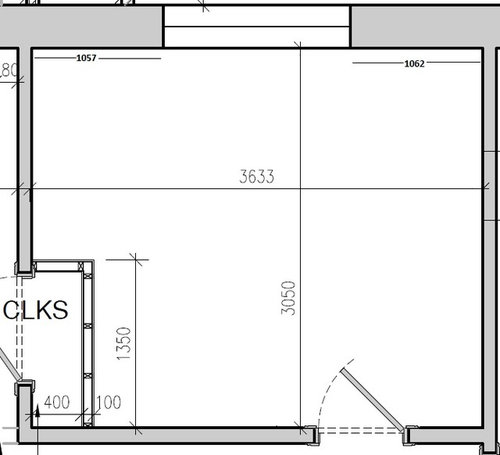
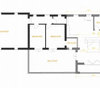
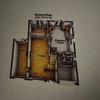
I have attached the plans for the bathoom. I'm not sure how best to layout the sanitary ware and need to make some decisions quickly as the builder will be starting on this area shortly.
We would prefer a freestanding bath, are putting in a separate shower, toilet and washhand basin with unit and were thinking of making the cloakroom deeper. By making it deeper, we bring it out as far as the window edge and then put the shower in the space that is left.
Would appreciate it if anyone has suggestions as the best way to maximise the space that we have?






whizzywig
Imperial Bathrooms
Related Discussions
Need help for my Master Bathroom en-suite layout
Q
Need help for my bathroom layout
Q
Help needed with small bathroom design layout
Q
Bathroom layout help needed please!
Q
Douglas Strachan - Chartered Architect Midlothian