




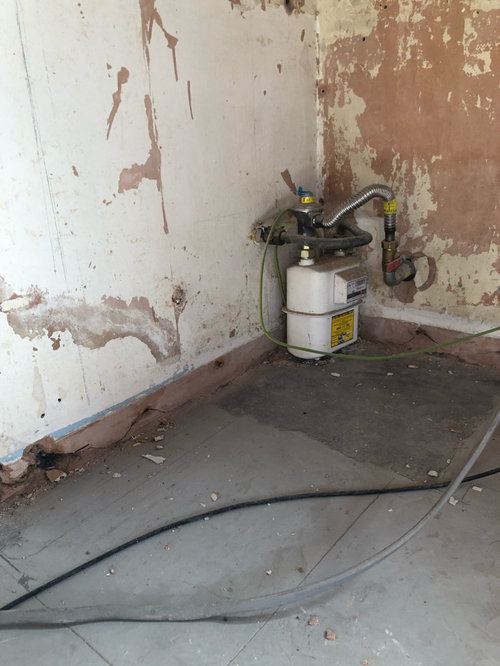

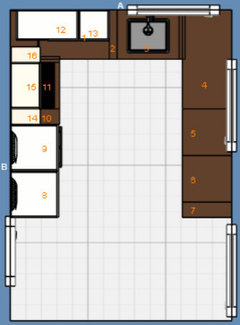
help planning a kitchen please
6 years ago
Featured Answer
Sort by:Oldest
Comments (21)
 6 years ago
 6 years ago
Related Discussions
new kitchen plan dilemma , please help
Comments (2)Bumping your question, but I would say you probably could. Would be useful if you posted a drawing of the space, with doors and windows. https://www.houzz.co.uk/magazine/ask-an-expert-do-i-have-room-for-a-kitchen-island-stsetivw-vs~50404095...See MoreOpen plan or semi open plan? Floor plan / furniture layout help please
Comments (5)Hi all, Thank you for your comments; I appreciate them! Natasha - the units you have suggested are very much what I had in mind. We will have a shaker kitchen and the media unit would also be shaker style and would have 4-6 cupboards with the TV in the middle with book shelves either side. Part of the reason we kept a partial wall was to make the space more usable. I can’t envision how the fully open plan room will be able to meet all our needs, but I am open to ideas! I feel that open plan would be more impressive, but potentially less usable. With regards to the doors. I do plan to reverse the doors both into the kitchen and family room part, but couldn’t work out how to do it on the app I used for the floor plan. It is a 1920s house and we have the original doors which we are planning to keep. We are also keeping a lot of floor space as when the table is not extended, we still have young children with lots of Lego and trains etc. I plan for these to be hidden in the cupboards at bedtime. J - we haven’t installed the kitchen but we have ordered it and paid a big deposit. Some of the units are bespoke/irregular sizes and I don’t think we would be willing to change this. I have attached a photo of our rendered kitchen plan. Thanks again for your comments. It is good to have other people’s opinions and ideas....See MoreKitchen plans - help please!
Comments (7)Thanks Ellie - it’s to give the room a bit of character really! The house is a typical sixties design - self built by my dad and his friends in the sixties when they formed a housing association as they couldn’t afford a home here in Ambleside. Also it’ll be good to have the extra height for storage as I hope to take this higher at the far end....See MorePlease help me pick my open plan kitchen!
Comments (18)I know what you mean, but the wall will be knocked to thz dining room and then from dining to living room which is south facing, so I am hoping a little bit more light will filter through there that way... The kitchen area will be very small and I decided to emphasise its size and cosiness ratjer than make it pretend its bigger if that makes sense? I love white kitchens, but the rest of my space will be darker tones and dont want the kitchen to look too 'kitcheny' if that makes sense? 🙈...See More- 6 years ago
 6 years ago
 6 years ago
 6 years ago
- 6 years ago
- 6 years ago
- 6 years agolast modified: 6 years ago
- 6 years ago
- 6 years ago
- 6 years ago
- 6 years ago
- 6 years ago
- 6 years ago
- 6 years ago
- 6 years ago
- 6 years ago
- 6 years ago
- 6 years ago




Victoria