

Lighting above dining table
6 years ago
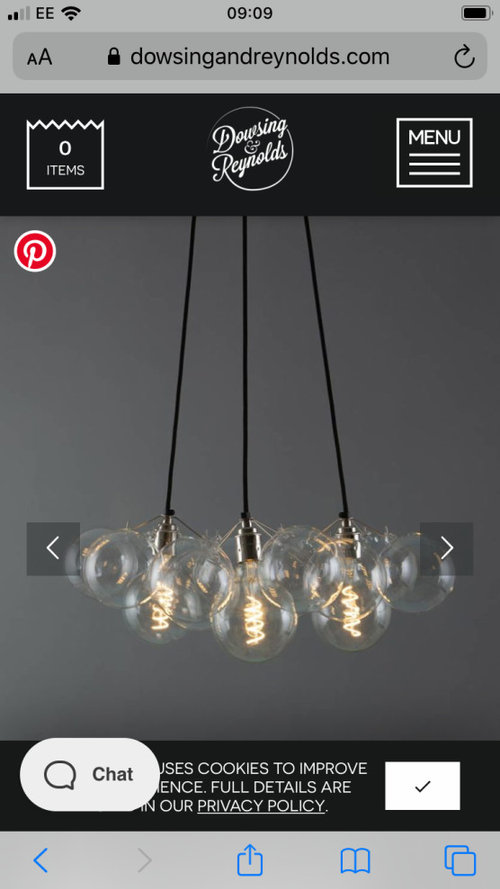
Featured Answer
Sort by:Oldest
Comments (8)
Related Discussions
Kitchen pendants/wall lights recommendations please
Comments (2)This could be nice above a table - Tom Raffield at John Lewis. The colour would look lovely with your units,...See MoreLights hung at different heights in same room?
Comments (2)Hi, Ellie Choosing pendant lights of different sizes is not a bad thing at all. Opting for an asymmetric decoration brings more character and warmth. Now, about the light above the table, the average space given between the bottom of the pendants light and to the top of the table surface is between 71 and 91 cm. The size that you have chosen is then more than OK. If you want to get some more tips about decoration or tutorial on how to fix elements of your home. You can check our blog here: https://superbath.co.uk/blog/...See MoreLighting Plan Advice please!
Comments (18)Hi Artform. No worries, completely understand your advice. We were originally going to go for a straight run along the left with an island, but because our house is angled on the right that did not leave much space for a dining table. We have purposefully left that space in the middle to allow us some flexibility with the room in the future - in case we want to add a small island/chefs table at some point, or change the orientation of the dining table. The decision stemmed from the idea of having separate spaces in the kitchen, I liked the idea of the kitchen/cooking area being at the back of the room (which will be slightly lacking natural light) with the dining area being at the front as we are having bi-fold doors fitted to go out into the garden and thought this would make for a lovely dining space when the doors are opened fully in the summer. The room in question is not massive so the middle space isn't that big at all, we really had to weigh up whether we wanted an island or a large dining table I didn't want the room to be cramped by squeezing both in. By leaving it like this we can always add additional cupboards along the left wall if we wanted to or even still add an island at some point. The dining table was really important to us though hence our decision. Regarding the 3 cabinets on the left, thanks to the lovely angle we have along that wall, it is not possible to have them straight unless we move the doorframe more to the left. In reality that gap and small wall you see on the left hand side of the kitchen door does not exist, the cupboards come flush so we cannot move the wall. So we'll just have to have one cupboard at an angle unfortunately. Our kitchen designers have shown us what this looks like in 3D imaging and I don't have any issues with the final product. Thanks again for the advice though, hope this makes sense!...See MoreFurnishing/Decorating Open Plan New Build
Comments (1)Hello! Have you started to select things for this project? There is quite a lot of questions but I am happy to do my best to help. If you would like we have an e-design service which I think would be a great suggestion for this. We offer a free consultation, If you would like to discuss this further please contact us: Info@klardesign.uk...See More- 6 years ago
 6 years ago
 6 years ago
 6 years ago






Rukmini Patel Interior Design