

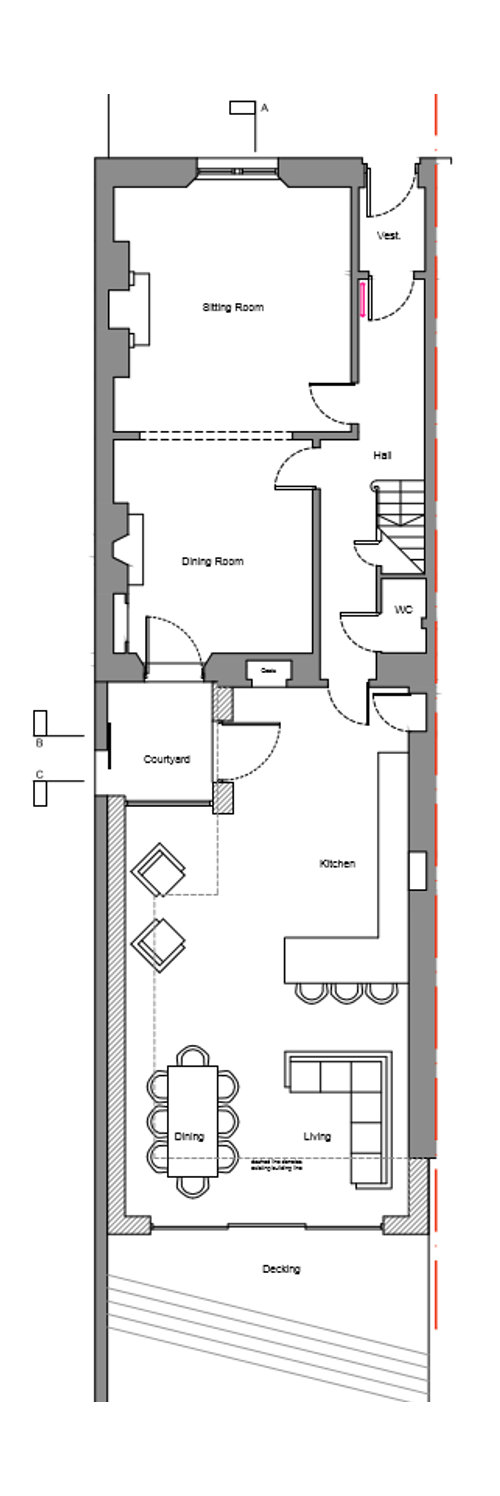
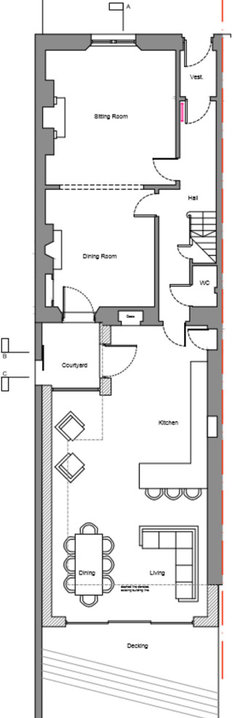
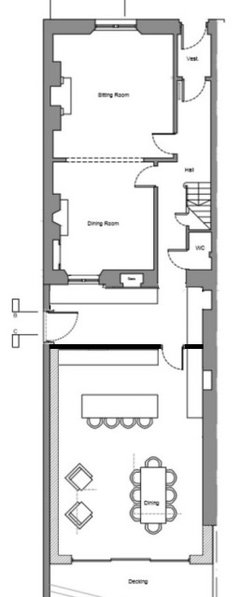
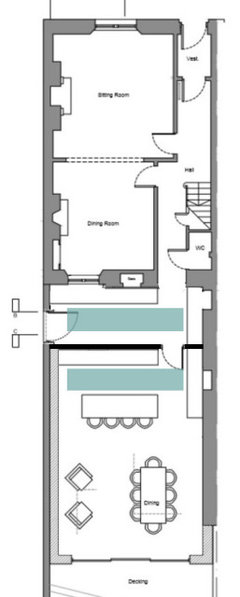
help! courtyard or no courtyard in a side return extension?!
6 years ago
Featured Answer
Sort by:Oldest
Comments (15)
 6 years ago
Related Discussions
Need help with side return extension
Comments (0)Hi There. We are planning side return extension on a small edwardian terrace. Currently the kitchen has a single pitch roof which comes down to the side return at around the door height. What is the best way to create a roof for the side return? We would like glass in some form. It is south facing. Thanks...See MoreSide return extension with side access dilemma
Comments (7)Hello James, Just a thought here and a very quick one!... If you have a galley arrangement you don't cut the room in half. You could then have a different kind of island/eating area. I love the island that morphs into dining if there is not a degree of separation to have two separate entities.. . The room spatially will feel more open, but of course it must be something you're happy with. For the seating area consider a chaise longue as if two don't sit, one can recline and gaze into the garden! If you were to make the side return ie follow along from the external wall (Living room) you could move the kitchen back in line with this. It's not a massive extension possibly 70 or 80 wide ie the doorway width approx.. It allows the access way to be left alone and thus you can still walk down past your kitchen.. There's no courtyard but you have a better flow through from front to back.. It's simpler perhaps but sometimes this is the best solution to a problem.. The living room could possibly have the angled wall removed to open up the living and kitchen area.. RSJ or some structural addition if the wall is load bearing and you'd need consent most probably.. Structural engineers, but the architect can advise you.. if you liked the idea.. It means you lose the door to the alleyway from the living room but I don't feel this is a gr8 loss.... You could move (or rather extend backwards to the new rear wall) the loo to my suggested new "rear" wall position boxed in from either side of course and with pocket doors and a small (read tiny) cloakroom in front accessed from hall side... so the door isn't opening directly into hall/kitchen/living but has two doors. So the end of the living room is squared off and forms one side of the new loo position. It's a minimal move. You increase the flow through from the living room by opening this out more and even a smaller amount would benefit. and then you can start the run (Kitchen) from back of downstairs loo with larder cupboard for example so there is again a degree of separation from downstairs loo and what is going to be kitchen units.. I also like to plan large monoliths like double height fridge freezers or larders in corners, which doesn't impede the view! Sliding or concertina doors at the back or my specific favourite .... Bring the outdoors in and visa vera! It's rather a more simplified design but I think it creates flow which I like the idea of in a home such as yours. You could put in wooden french doors if you wanted to separate front living from rear living but still keep them with the aesthetic feel of one room.. Don't lose the fireplaces if they're lovely they might be worth keeping! The other alternative is to square off the loo, do the small side extension as mentioned above and then you have two walk ways into kitchen from hall side and from kitchen side.. Then you'd have the FF or larder in the middle on the Loo wall .. This arrangement isn't open like my first idea.. but it would save you moving the loo in question.. : )) These are on a huge scale I know but they're to give you some inspiration about how to handle the door from kitchen to garden! Think garage style pulley system.. This kind of solution makes for a spectacular entrance to your garden and beyond!...See MoreGround floor flat - side return and rear extension. Why the courtyard?
Comments (11)Courtyard- often the cost of moving drains is prohibitively high and a courtyard does get light in to the center of your home and lots of people don’t like high up window in a bedroom plus they have to be a certain size for regulations that often doesn’t fit the available space. Personally I love them. Separately- do you need to extend? Your stated aim seems to be an extra bathroom. Could you put one under the stairs and move the kitchen access?...See MoreHELP AND IDEAS! Two bed ground floor flat side return/extension
Comments (4)Hi Saskia, Depending on your budget & site conditions you could build a very small light weight extention to serve as main entrance lobby. This will create a separate entrance without shrinking the existing reception. Regarding the glass to the other bedroom it all makes sense. Your utility cupboard could stay against the wall, flush with your new kitchen, which would move where the small bedroom is (I assume this is your plan for now). We've designed something very similar not long ago, please see link below. The project is currently under construction and will be finished at the end of June. https://www.houzz.co.uk/hznb/projects/victorian-house-rear-and-loft-extension-pj-vj~6159497 We would be happy to assist further with the design, please don't hesitate to contact us. Thanks Andrei Kay Moden...See More 6 years ago
- 6 years agolast modified: 6 years ago
- 6 years ago
- 6 years ago
- 6 years agolast modified: 6 years ago
 6 years agolast modified: 6 years ago
- 6 years ago
- 6 years ago
- 6 years ago
- 6 years ago
- 6 years ago
- 6 years agolast modified: 6 years ago
- 6 years agolast modified: 6 years ago






minipie