Open plan kitchen problem
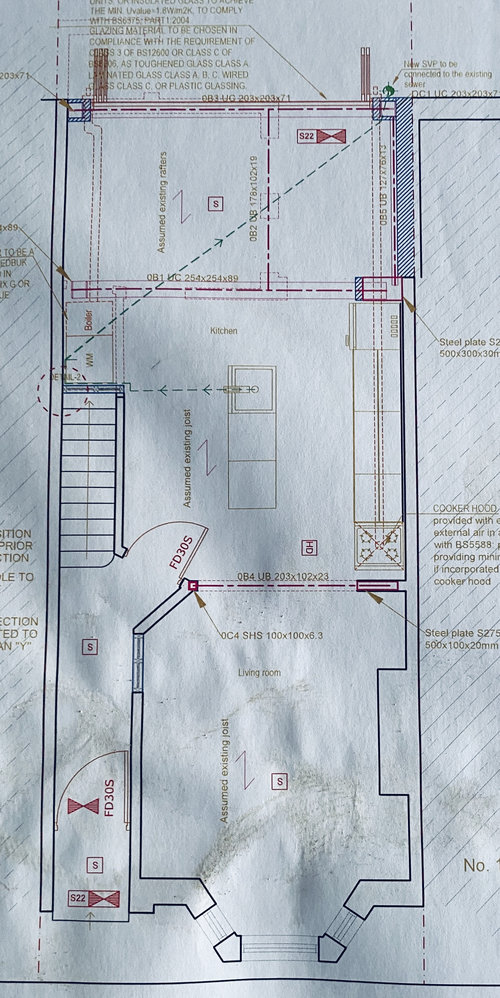
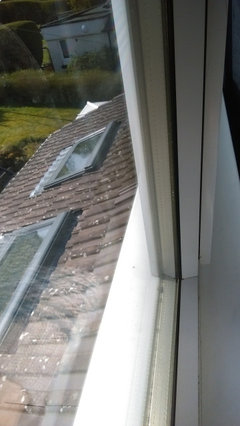
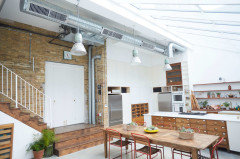
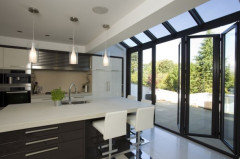
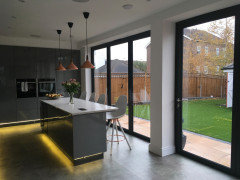
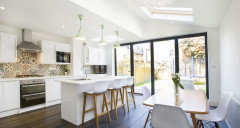
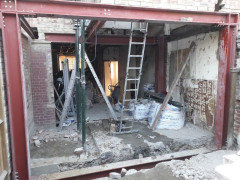
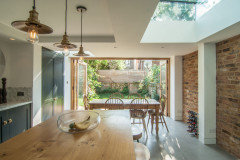
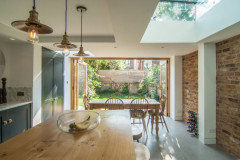
We're currently renovating our small victorian terrace to have an open plan layout (attached but ignore wrong hob location!). We're doing a side infill extension, removing a few internal walls and repositioning the kitchen to the middle of the house. The foundations are laid so the steel for the rear should be installed next week or so.
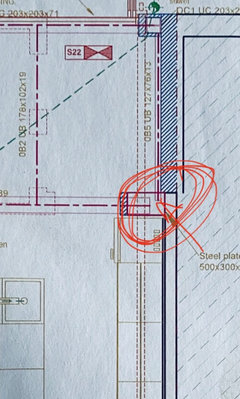
I hadn't really considered extraction too much until today but now I'm worried as our steel design for the rear bi-folds doesn't leave any room to vent smells outside through the rear wall. I'm not sure a recirculating system is going to cut it.
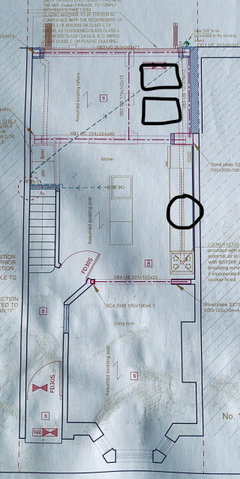
Apart from making the rear opening slightly smaller the only thing I can think of is to move the side return velux windows and venting through some sort of gap there?
It's quite hard to find any info on solutions so I'm putting it to you guys before I speak to the architects!

Comments (45)
- 6 years ago
Hi Mat,
There's always straight up!
(You could build out a wall in the room above and take it out of the back wall or go out of the roof.) - 6 years ago
Would it be possible to take it straight up & then run it under the gap between the kitchen ceiling & floorboards of the room above, out to the back of the house?
Related Discussions
bedroom opens on to open plan livingroom /kitchen
Q
Comments (1)Which arrangement?...See MoreAdvice on open plan with RSJ problems
Q
Comments (3)Hi Jenna, OK, the bottom line is you need some meat in the construction to support those beams, so going totally open plan is off the cards unless you want to spend an astronomical amount on posts, tee'd steels and load bearing pads. We're talking tens of thousand here and judging by the footprint of the house I suspect it simply doesn't warrant it. I could suggest pulling the wall out separating the kicthen / dining room, blocking up the existing door leading into the dining room. Fit a full or half glazed door into the kitchen (you will want to be able to isolate cooking smells from the rest of the house) and then add glazed doors to the playroom. It may not be as open plan as you wanted but the light splays should be sufficient to make it feel bright and airy, Having a large mirror on the left hand dining wall will also push light further into the room from the rear patio doors....See MorePlanning open plan kitchen/dinner
Q
Comments (1)Hi Zena - if you give me a call ( during office hours ) I’ll talk you through some bits to consider - click on my name or icon to get to my contact details on my pro page. :-)...See Moreopen plan kitchen plan dilemma
Q
Comments (7)The garden is south facing so the sun comes through the kitchen and living room windows. We have thought about going into the the Living room, our Hesitation is it’s a good sized room with a nice fireplace. We have also thought about maybe extending out a metre or so from the kitchen to square it off but assuming this would be pretty expensive to do...See More- 6 years ago
https://m.youtube.com/watch?v=uFiAPM4P4js
The Bora cooktop extractor does boast a 100% clean rate and the recirculating models are the product of choice in passive houses.
You could also vent under the floor - 6 years ago
You could have a recirculating hood over hob or bora ( or similar type ) recirculating hob and an expelair type small ceiling mounted extractor in the ceiling on the garden side of the beam, venting out - as long as it takes out a min of 60litres per second . The key thing that BC will want is that this is as good as or better than what you had before .
Mat SP
Original Author6 years agolast modified: 6 years agoHey @Marylee H the joists for the ceiling/room above slot into the Steel frame (we wanted the biggest opening). We'd need to make the steel shorter to leave space for this kind of arrangement.
@arc3d the room above is a bit small to build out a wall unfortunately!- 6 years agolast modified: 6 years ago
You need to take the moisture out of the air and some smells with it. The bora ( or similar ) is a good start point but you still need an extractor to comply with building regs ( if you had one before ) most building control people will want to see one wether there was an extractor before or not as it’s impossible to prove you didn’t have one before.
So it’s to tick that box. You can get them that come on automatically when there’s a certain level of mouisture in the air. Mat SP
Original Author6 years ago@OnePlan looking at our roof design we should have about a 16cm gap between the steels which means we could potentially run a proper vent through that gap and up through side return roof/velux section. Would mean venting to underneath a bedroom window however, not sure if that's an issue.

- 6 years ago
Document F of the building regs has all the details but basically you have to extract from kitchens and bathrooms and either need an expelair style fan or a cookerhood style extractor. Therefore if you vent a cooktop extractor(such as a Bora) it might negate the need for an additional extractor. If you extract to the front it will be low down so will hardly be noticeable but there are several considerations- firstly that you don’t live in a protected building that excludes changing the front, you also need to have room for the grill at the front (if your drive goes right upto the house there might be something solid in the way of where you want the vent to go).
These arrangements are also top end and priced accordingly. Many people for that reason prefer OnePlans suggestion of a recirculating extractor and a separate hole in their wall type extractor to satisfy building regulations.
- 6 years ago
We have a recirculating downdraft cooking vent and it does the job really good. Definitely just as good as or better than the outside venting cooker hood we had before. Did you mention you’re getting Velux windows?
Velux windows have a ventilation opening. At least the opening ones do. If you get remote controlled ones, you can open the windows or just the vent openings. Don’t know if that will comply to the regs? Mat SP
Original Author6 years ago@Carolina that's really interesting, do you know the brand? That would solve a lot of problems if recirculating works well. We are getting some sort of Velux's.
Buildings Regs haven't mentioned ventilation at all yet. Not sure if that means they aren't concerned about it in this case or it's something that will come up later.. hopefully before I spend thousands on Velux windows!- 6 years agolast modified: 6 years ago
@Mat SP, You are absolutely correct in thinking about this now before it's too late to avoid a compromise later which could add extra cost or change the way your kitchen will look.
I feel your pain, I went through the exact same problem ( here was my post ) and eventually settled for a re-circulating hood for cooking smells/ grease etc and installed a separate extractor fan for moisure in the slope of the extension roof ( it's very discreet ).
I never use the extractor fan now, I usually open the sliding doors or velux.
https://www.houzz.co.uk/discussions/5548715/ducting-help-and-ideas-urgent
Few comments - ( sorry bit of a long one )
Do you know where you are planning to have your hob?
What sort of cooker hood are you having? Stand alone or integrated, if the latter and plan to vent out, will you be boxing just that section or the whole section across the wall above the cupboards? I know it sounds minor at this stage but it will change the way the kitchen looks and it depends if this would bother you or not.
If you have a re-circulating hood, could a velux window be place near the hood, so the steam can go out instead? If budget allows, you can have one solar panelled velux that opens by remote control. I have on installed and it's very useful as sometimes you can leave it open a little for fresh air to come in rather than opening a door. Not sure about having a velux directly above the hood because you might the sun in your eyes when cooking lol. Despite this you will still need to install a separate extractor fan.
The building regs will require you to have an extractor to extract moisture from the kitchen, whether this is done through the cooker hood and ducting this out or separate extractor fan.
I'm not sure about venting through the front as you'll have to take the floor up.
If you end up with the vent through the rear of the roof, when we did ours last year, there wasn't a rule with minimum distance from bedroom window but it's common sense really, you don't want it right in front of the window.
Which brings me to my final thought, if you are having a boiler moved or installed, there are regulations as to how far the vent needs to be from a bedroom window, velux, if it is flat roof, sloped roof etc so good to consider this too at this stage.
Mat SP
Original Author6 years ago@kwg kwg Hey, thanks for linking your thread and responding!
We're in almost the same situation. It's very difficult as obviously it won't be realistic to change things afterwards and there's a knock on effect to every decision! Long response coming back at you if you don't mind, pics below!
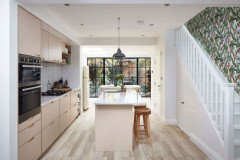
Our original plan was to have an integrated extractor with the space above the units boxed in for aesthetic reasons. We've based most of our layout on the design below with hob and sloped Velux's in the same place.
Have you been happy with the extraction?
If you had no walls or doors downstairs would it be enough?
My current headspace is -
If we vent externally under the floor (it's coming up anyway) using a Bora hob or similar that also means the oven(s) absolutely has to go in the tall unit and the fridge has to go on the other side of the island under the stairs. Best extraction solution but potentially the most restrictive for kitchen layouts. We may be able to fit slightly larger Velux windows if we don't need to leave room for an extractor.
If we vent externally through the sloped roof we'll be venting cooking smells right under a bedroom window - 50cm or so. It will give us more options for layout of units though. If we want we can put a single oven under the hob and the fridge in the tall unit.
If we go for recirculate+extractor we'll probably have slightly worse extraction but there won't be as much cooking smell vented under the bedroom. Again we'll have most layout options.
What do you think??
As for Boiler that's hopefully moving upstairs!

- 6 years ago
I think in the end the best option would be just to reduce the size of the rear openings?
- 6 years ago
Why would it be 40cm? If you don't mind me asking. Seems a lot just to get a vent out?
- 6 years agolast modified: 6 years ago
@Mat SP, so many options lol!
It's much clearer now that you have added extra photos.
With regards to extraction - this really depends on the type of hood you have and what sort of cooking you do. We do a lot of oriental cooking so hob gets used a lot - especially frying etc. lol.
I have an integrated one - Falmec Gruppo Incasso. It is very good except if I'm cooking something for a long time with the lid off like boiling pasta ( some condensation does build up under the extractor - I'm not sure if that would have been resolved by have the hood ducted out but now I just put the lid half on of I'm boiling pasta.
If I were to go for an integrated one again, I would get telescopic one where you pull a section out at the bottom, this act as a protection for the cupboard above it so it wouldn't get dirty/greasy.
As the room is open plan, it never gets really steamy or smelly, if you had an old layout out like a galley kitchen in a victorian house then you would definitely notice it.
My thoughts -
vent externally through the sloped roof - after you box in above cupboards, how will look on the side of the sloped roof before it vents out at the back? If you have the vent coming out horizontally on back wall, won't the smells come back in to the house if you have the doors open? Could you not make the vent do a right angle just before it reaches the bifolds so it vents vertically ( but a good distance from bedroom window ? ) What size are your velux?
vent externally under the floor unfortunately I don't have any experience of this or Bora but I think the duct/pipe has to be 6 inches rather than 4 inches so you need to make sure you have enough room, some I knew had to get theirs changed from 4 inch to 6 inch as the builder installed the wrong size, not sure if the building control noticed this but again, this means it will have some sort of knock on effect.
I know this sounds tedious but I would speak to the architect, builder and Building control with regards to your preferred option, sometimes they might have other ideas or other projects that have had a similar issue. I would also just double check with Building Control if there are any restrictions with regards to where that vents out just for peace of mind just in case rules have changed, they are usually very helpful.
- 6 years ago
How wide is your glass door opening? Full width? Have you thought about furniture placement? If you have furniture along the side walls you really don't want it to come out beyond the doors. I can't tell your dimensions but it would make sense to have at least 70cm or so of wall at each side of the doors.
I think your getting your kitchen layout right is more important than which way you extract. Decide on your ideal layout then see which extraction works. We went up and along and out sloped ceiling under bedroom window
- 6 years ago
Hello mat,
Have you considered leaving the steels exposed and making them a feature, this way a clean exposed vent pipe system could be added to the underside of the steels on them anti vibration chains? Could make for a really nice detail that plays off the structural elements
Best regardsJoe
Mat SP
Original Author6 years agolast modified: 6 years ago@kwg kwg "after you box in above cupboards, how will look on the side of the sloped roof before it vents out at the back? If you have the vent coming out horizontally on back wall, won't the smells come back in to the house if you have the doors open? Could you not make the vent do a right angle just before it reaches the bifolds so it vents vertically ( but a good distance from bedroom window ? ) What size are your velux?"
Hey! On the slope roof we could come out and do a right angle straight away vertically alongside the steel or do the same further down near the bifolds like you've suggested.
The space is 210cm long and the bigger electric Velux are 94cm wide each so the placement of the vent will somewhat dictate where they go too. Further away with more boxing in or close with the vent near the window
I fry a lot of food too :)Mat SP
Original Author6 years agolast modified: 6 years ago@Ellie Hey. Full width opening. The whole house 4.3m wide and the bifolds will be 3.6m wide. The side walls will be about 35cm. Not 100% sure what we're going to do for furniture, maybe a bench on one side for the table. Does that seem too slim?
Thanks for the pic, so it works well and you're happy?- 6 years ago
@Mat SP the easy fix though is simply popping a carbon filter overhead extractor, this way there is zero problems with joist direction or sloped roofs 😊
- 6 years ago
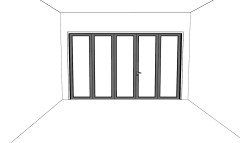
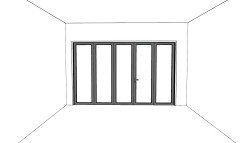
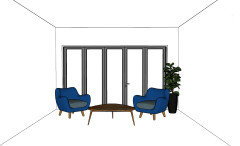
You might hate me for this but visually 15cm of asymmetry over what appears to be well over 4m won't even really be noticeable? From the plans I can see that your bi folds have a 3:2 split so they are not symmetrical anyway? Once the decor is in no one else will see the asymmetry. It can be your secret!
Symmetrical:
15cm Asymmetry:
Asymmetry with furniture:
Add to that other decor and of course kids... what asymmetry?! - 6 years ago
I would definitely notice it. Sorry. But I would. Whether it would be annoying, is a different matter. Probably not.
- 6 years agolast modified: 6 years ago
I am in the same mind as @Carolina, it would be a shame to offset the main focal point of the room for something like a mechanical vent outlet.
If you want to enclose it in the ceiling then I suggest you explore the option of service steels (ones with holes punched in them) see if this is possible option?
Joe.
- 6 years ago
@Mat SP the housing yeh, but that one with the open vent grills are for mechanical heat ventilation or AC. However the look it spot on, that paired with your plywood colourful kitchen in your idea book would make for a great space.
Joe - 6 years ago
@Mat SP, I was just thinking about the vent coming out of the slope on the roof option, I don't think it would actually smell that much ( even if it's near a window ) because if you have a re-cirulating hood with carbon filter, the air will just be re-circulated back in to the room anyway lol so having it vented out is definitely better.
Also, it's not as if you are cooking on an industrial scale non-stop so the smell issue shouldn't be a huge problem.
Agree with what Ellie said with regards to getting your ideal layout as a priority. Mat SP
Original Author6 years ago@kwg kwg gotcha! Thankfully the vent situation won't impact the layout but there are a few workable solutions I've put to the builders for later so we'll see.
I've stumbled across a few of your threads actually, seems we have a lot of the same questions! Are you finished with your build? Would be great to see what you've done and any tips you've picked up along the way!
Cheers- 6 years ago
@Mat SP, few things that spring to mind -
Bi-folds - are you having the floors inside flushed with the outside space? If yes, you need to know what flooring ( thickness ) you want plus any adhesives/ underlay depending on what floor you have -tiles/ woood, the builders will need to make the right size opening and also when you order your doors you need to take this into account. Are you having 5 panes? Will you end up seeing a lot of frame for a 3.6m opening? what other options do you have, how about 4 door? Though I'm not an expert on bi-folds as I have sliding.
Heating - if having radiators instead of under floor heating, you need to find radiators that produce enough BTU for the size of the room - this was an issue for me as I had limited space at the side of my doors which meant I had limited choice of radiators.
Nice to have -
Socket on / at side of island? ( away from sink obviously )
If I think of anything else, will let you know :-). Mat SP
Original Author6 years ago@kwg kwg Hi yes floors will be flush with the outside. We're going for Dutemann bifolds with 3 panes and very thin frames. Well that's the plan anyway once manufacturing starts back up again.
We're going for underfloor heating just to give us a bit more space. The next thing is actually finding a good spot for the manifold :)
Hadn't thought about the island socket, good point!- 6 years agolast modified: 6 years ago
Sorry Mat not sure if I follow. Are you having storage put in by the door? There is no storage labelled on your plans.
If so, then visually speaking, the room starts from where the floor starts not from where the wall behind the cabinets starts. So if you have the same distance from both sides i.e. from right wall and from the left cabinet, it will still look symmetrical.

Do you see how the room starts from the door of the cabinet and not from the splash back behind the sink?
Here the column between the doors looks the same size as the wall next to the cabinets, whereas in reality the wall is at least 60cm wider.
Again here the door appears to be in the centre of the room but in reality the wall on the left hand side is much wider because it carries on behind the cabinets. The designer has cleverly placed a T.V. there to stop the eye from noticing the rest of the wall. The same effect can be achieved with floor to ceiling cabinets.Was that what you were asking about or have I gone way off?
Mat SP
Original Author6 years ago@arc3d Thanks for getting back to me so quickly! Measuring up for doors tomorrow so last time I can think about it!
Yes we've decided to put our music/DJ equipment and possibly some storage along the left hand side of the plans (right hand side of the picture). The steels will be about 260mm wide once battens are fitted for the doors. At the moment we were leaning towards keeping the left hand side (of picture) 260mm and making the right hand side 450mm
On your that last example it looks like the cupboards closer to the door are full depth maybe to trick the eye?
I've been looking at these guys (BVDS) recently and they often have the doors slightly offset (assuming to hide services) or run built in storage right the way to the doors. Much bigger properties though!


- 6 years ago
Yes Mat its more about the perception than the millimetres!
Your first picture is a great example.
No one would say that this door looks off centre.
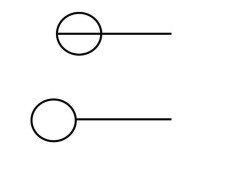
I'm sure you've seen the many examples of human visual perception with optical illusions. I've made this one to demonstrate. I know, I know I have too much time on my hands :
Which line is longer?
Answer: The top line is actually longer by a decent amount but to the eye it feels as though the line starts where the circle ends, so it ignores the part of the line in the inside the circle.


Carolina