We are renovating our flat and I want to confirm the fire regulation I have to follow.
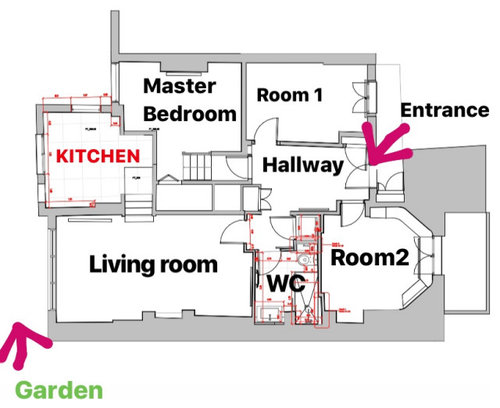
I am attaching the floorplan for reference. The kitchen and the master bedroom are slightly higher than the rest of the flat and separated by 5 steps. We want to remove the kitchen door to integrate it into the living room a bit more (although it will still be separated by the stairs of course), but want to make sure it is safe.
Given that there are escape routes from all rooms to the entry of the flat not going via the kitchen then I understand that smoke alarms will be sufficient, is this correct? Any other measure we have to apply?
Thanks a lot in advance for your help








Jonathan
PaulaOriginal Author
Related Discussions
Outdoor fire regulations UK?
Q
Building regulations for door renovation
Q
Fire regulations
Q
Are my renovations within UK regulations?
Q