Evening All,
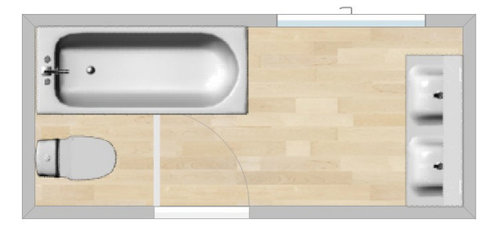
Looking for some input/advice on a new layout for our family bathroom. Currently everything is very tired and needing to be replaced due to age/leaks etc so we thought we see what other layout options we could explore. Current layout is a little odd with the door opening more or less onto the toilet, seperate shower and bath, and generally it feels a little cramped even though it is 3.4m long.
Only real structural changes we can make are change door opening direction, ie open to right, and we don't need a seperate shower as a shower/bath combination is fine.
Current layout
Dimensions are
Length - 3.41m
Width - 1.43m
wall left of door - 94cm
wall right of door - 173cm
Window above bath is 118cm long
One idea I had was move the bath and toilet to the left hand side, but this would require a narrow bath or curved option similiar to https://www.drench.co.uk/p/drench-sienna-ss-shower-bath-and-screen-bv
All ideas appreciated.
Thanks








Asif
John TaylorOriginal Author
Related Discussions
Bathroom layout help
Q
Bathroom Layout Help
Q
Bathroom Layout Help
Q
Small bathroom layout help
Q
Selen Morgan
Nicola M
Nicola M