Hi
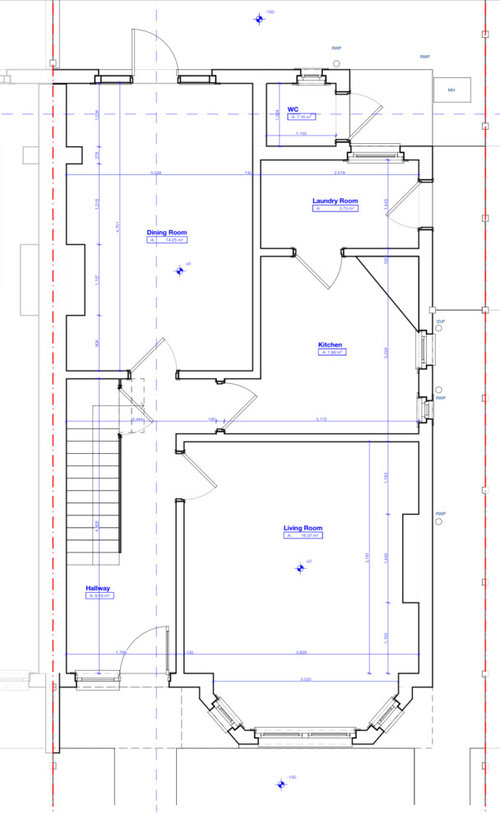
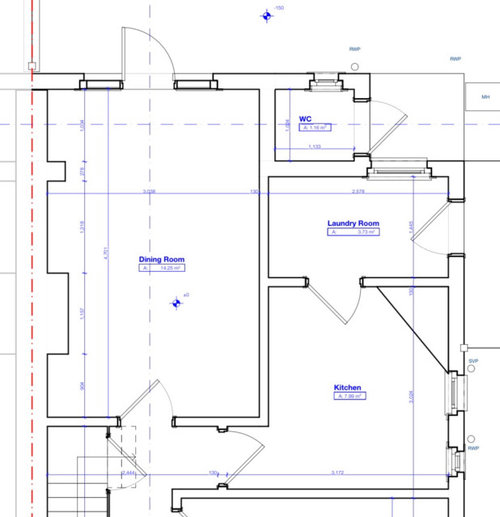
We have recently moved into an Edwardian semi which hasn’t had any work done to it since the 30s. We are planning on knocking the rooms at the back of the house on the ground floor through to make one open plan room but are struggling to find the perfect layout. Can you help? We’d like to incorporate a downstairs loo and had hoped to include a utility room but we don’t think the space is big enough. Above the patio doors we have a stain glass window and there is a fireplace in the dining room both of which would be nice to keep. We’d also ideally like to see all the way through to the garden from the front door.
We’d really appreciate any design suggestions and advice, thank you.







Lo Blattner
lloydy12177Original Author
Related Discussions
Kitchen/diner layout
Q
Help with new kitchen/diner layout
Q
Kitchen/ Diner layout
Q
Design Help - extension & kitchen/diner layout
Q
Lo Blattner
Lo Blattner
i-architect
Wumi