




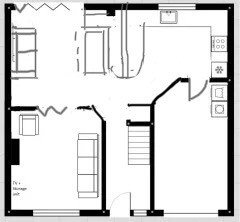
Floorplan/layout help on 70's detatched house ground floor overall
5 years ago
Featured Answer
Sort by:Oldest
Comments (16)
 5 years ago
Related Discussions
Floorplan dilemma
Comments (24)I like the original architects plan (?) but just the bit with the bathrooms in the middle as I'm not sure how expensive or feasible it would be to get plumbing into the existing master bedroom. Could the bathrooms be made the same size but just as shower rooms? Looks tight but it might be doable (obviously swapping shower and basin in what is the ensuite!). Could the master bedroom door be moved so you can have wardrobes all along the wall opposite the bay as there isn't much storage space. I'd then float the bed in the bay facing the wardrobes. I'd then have the kitchen as you have it in your latest plans, dining in what is currently the living and living in the extension but with the sofa facing the kitchen so a tv if you have one would go in either corner at the end of the kitchen runs....See MoreGround floor layout- comments please (open plan kitchen, utility&hall)
Comments (18)Sorry- I don’t like your plan. In my opinion the space between the sink and hob is where the work happens so you are actually a bit tight for space. I think the door from the kitchen to the playroom is a massive fail- firstly you are inviting the kids to run past the cooking area, secondly is splits the kitchen and there are safety implication for having a walkway through the kitchen, I also think it makes your kitchen plan feel disjointed. I also think that if the children are young they won’t want to be in the playroom, they will want to be where you are. If you are worried about the playroom being dark this is easily sorted with better lighting and a pale coloured floor. Alternatively make this the grown up room and the kids playroom near the front door. I also think that putting the sitting area around the corner in the extension makes it feel enclosed and a little tight because of its location. I think you have put too many stools at the island and in reality people rarely use more than 3. In my opinion better to have fewer comfortable seats that are spread out with room to eat. I also think you missed an opportunity to have a cupboard near the front door to hide coats, shoes and a vacuum cleaner. I think that if you want an extra shower it may be easier to put this off the bootroom- a bigger utility/ bootroom area may help later to keep sports equipment/ dogs/ ironing etc etc out of sight. There is a privacy argument to put it where you have but I suspect the wall you have moved to take a corner off the kitchen is a job that will require a steel....See MoreUK Bungalow Floor plan
Comments (10)Tani - The garden is all to the rear (outside bedroom one) and there's a driveway the whole length of the right side of the building. If I were to eventually extend I was thinking of going to the right or even building out bedroom 2 to be level with the rear of the house (it's a semi so the left is another bungalow). I'd therefore have to utilise some light from above as I'd loose the window of bedroom 2! But as Roger says I think it would be good to put the bedrooms at the front of the property and maybe having French doors or something to the garden!...See MoreGround floor layout help please
Comments (35)Had another little play around based on your new measurements and forgoing a separate living room. You have such a big kitchen/dining it would be more manageable with some zoning to keep it from feeling like a warehouse! In the hallway, sideboard with shoe storage, space for bench, coat hooks and full mirror maybe. Snug/Tv room / study in place of the small living room. Soft seating in the kitchen/diner instead. You could replace the top left desk in the snug/study for a built in cupboard / wardrobe for winter coats, boots, outdoor wear. Make it the same depth as the chimney breast so it blends in well. Under stairs storage. Utility room is bigger, so you can actually hang dry clothes in there, with hanging rack or those ceiling mounted racks, so long as you get a powerful extractor fan 150mm minimum! None of those 100mm weedy ones :) The weird blob in the kitchen is an indoor plant :-D...See More- 5 years ago
- 5 years ago
- 5 years ago
 5 years ago
- 5 years ago
 5 years agolast modified: 5 years ago
- 5 years agolast modified: 5 years ago
- 5 years ago
- 5 years ago
 PRO5 years ago
- PRO5 years ago
 5 years ago





Shauni