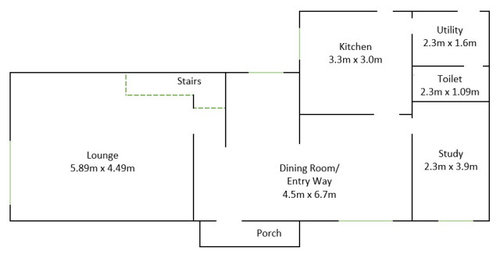
I have the following groundfloor floorplan and wanting to maximise the space, re-arranging the space/ walls etc. Ideally it would include large kitchen diner, utility room, toilet and library/office. I want to keep the lounge to the far left as it is and dispense with the odd half room opposite the main front entrance. Any floorplan ideas would be appreciated. (Gaps in the walls are doors and green in te walls are windows, as they currently are.







Erica Bagnasco Architetto
Erica Bagnasco Architetto
Related Discussions
Can we fit a downstairs bathroom on this floorplan?
Q
Dilemma - 1900’s Victorian Terrace - Downstairs Floor Plan
Q
Floorplan ideas please!
Q
Downstairs floor plan/layout help
Q