

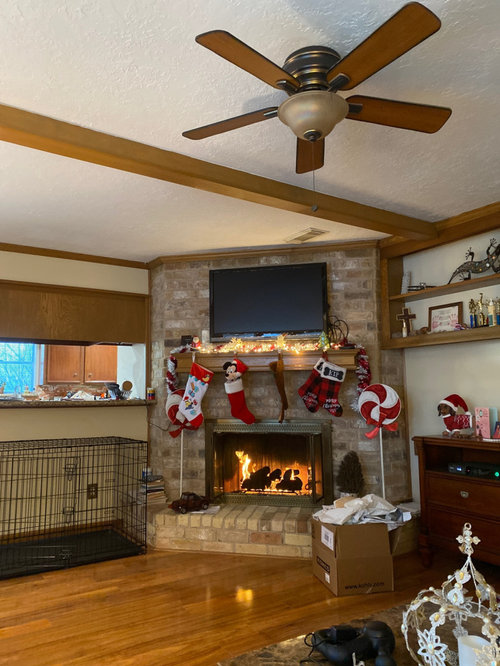
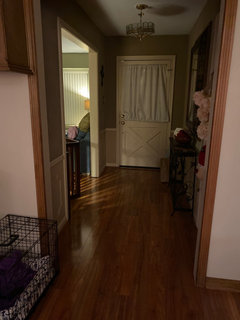
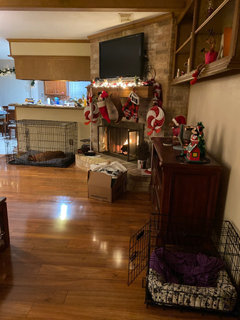
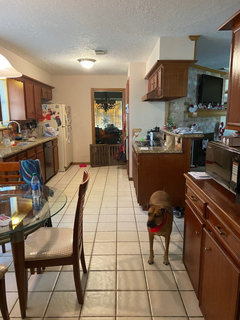
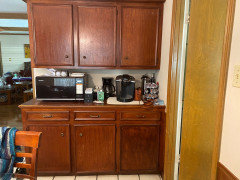
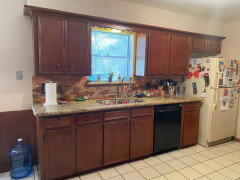
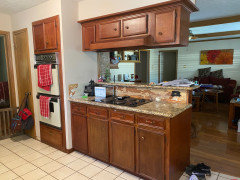
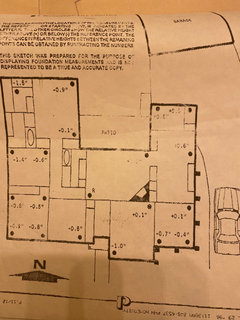
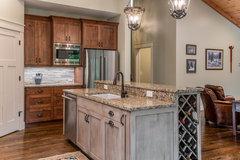
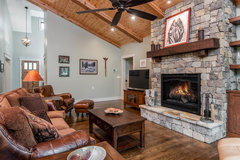
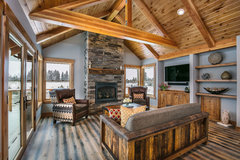
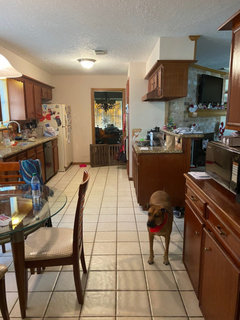
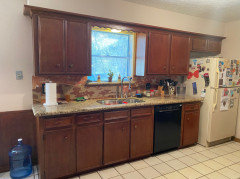
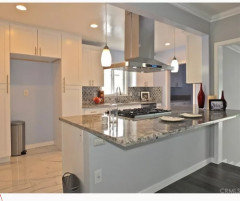
How do I open this space ?
4 years ago
Featured Answer
Sort by:Oldest
Comments (46)
 4 years ago
 4 years ago
Related Discussions
How do you think I can rearrange the space in this maisonette?
Comments (15)However, a bathroom on the second floor will demand a redefinition of the house hydraulics to make a better use of water, avoiding extra expending to the family who lives in there. Maybe, you should consider making a second bathroom on top of the other, and make two bedrooms (on 2nd floor) about the same size, and the extra space left from the long bedroom could be family living room with cushions, a hammock, and big windows (No wall separating it from the corridor, since it would just end on that living area)....See MoreHow can I maximise the space and have an open plan?
Comments (5)Hi Adrian . I’m just on a coffee break - but saw your post - if you have a three story building ( or more) then you need to protect your stairway so that would stop you opening into the hallway. So the only opening up part you could do is the wall between kitchen and lounge. There are designers ( like us ) who do this kind of work with clients -getting designs right to suit you . Click on my name or Icon to see our Houzz pro page . Or do a search for local pros if you want someone on site ( we work remotely ) Good luck with your project !...See MoreHow do I make the open plan work with the pillars
Comments (4)Have you seen dazzle camouflage? The concept is don't try to hide it - emhpasise it - massive rich colours - emphasise its purpose, holding the ceiling up. If its obvious what it's doing it may stick out less than a 'samey' paint job?...See MoreHow do I make different timber colours work in an open plan area? no
Comments (5)For your dining table, perhaps you could choose a lighter shade that contrasts with the walnut to keep the space feeling open and airy, maybe a pale oak or a white marble. For the acoustic panel cladding on your chimney wall, a mid-tone grey would reduce noise while balancing the walnut's richness without overpowering the room. With the herringbone flooring in the snug area, consider a lighter wood finish to complement the walnut shelves without making the space feel too dark. But, at the same time - the options are quite endless. Definitely try and stick to lighter tones...See More- 4 years ago
- 4 years ago
- PRO4 years ago
- 4 years ago
- 4 years ago
- 4 years ago
 4 years agolast modified: 4 years ago
- 4 years agolast modified: 4 years ago
- 4 years agolast modified: 4 years ago
- 4 years ago
- 4 years ago
- 4 years ago
- 4 years agolast modified: 4 years ago
- 4 years agolast modified: 4 years ago
- 4 years ago
- 4 years ago
- 4 years ago
- 4 years ago
- 4 years ago
- 4 years ago
- 4 years ago
- 4 years ago
 4 years agolast modified: 4 years ago
- 4 years ago
- 4 years ago
- 4 years agolast modified: 4 years ago
- 4 years agolast modified: 4 years ago
- 4 years agolast modified: 4 years ago
- 4 years ago
- 4 years ago
- 4 years ago
- 4 years ago
- 4 years agolast modified: 4 years ago
- 4 years ago
- 4 years ago
- 4 years agolast modified: 4 years ago
- 4 years agolast modified: 4 years ago
- 4 years agolast modified: 4 years ago
- 4 years ago
- 4 years ago
- 4 years ago
- 4 years agolast modified: 4 years ago
- 4 years ago

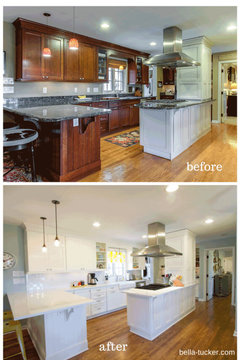
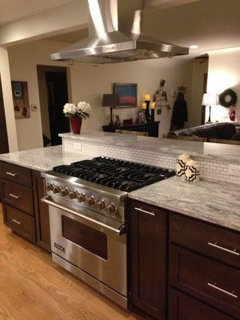
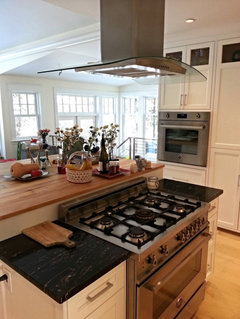
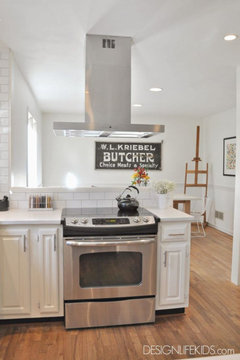
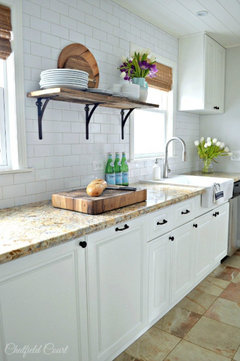
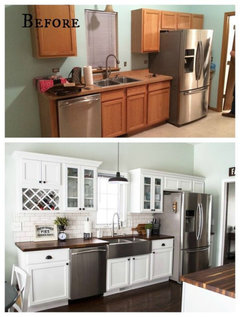
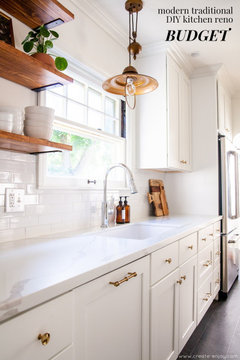
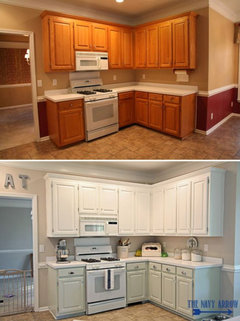
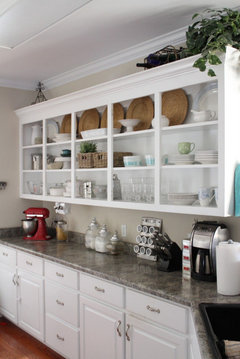
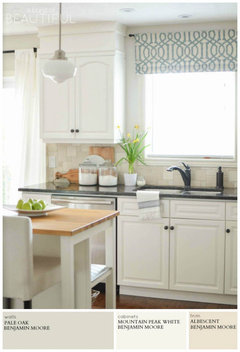
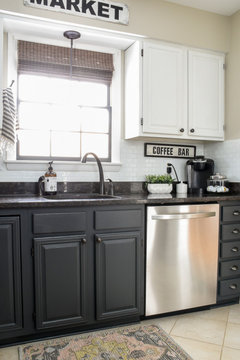
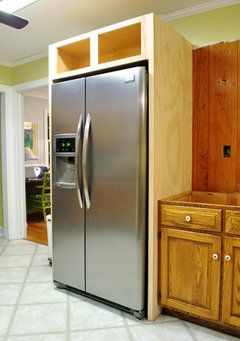
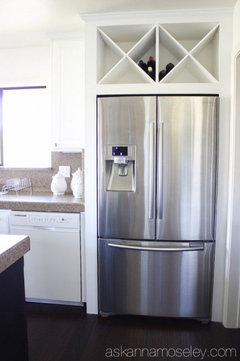
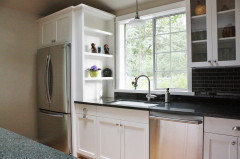
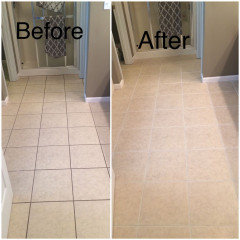


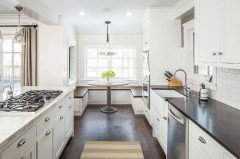
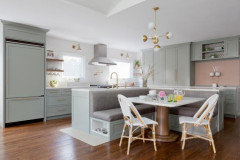
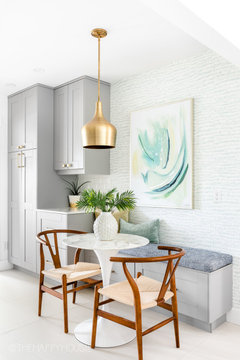





Peltier Interiors