

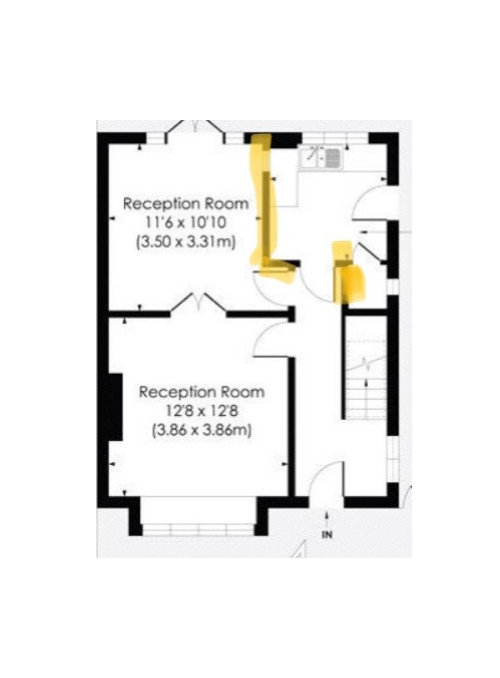
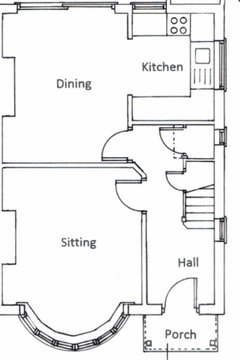
Small kitchen design help!
4 years ago
Featured Answer
Sort by:Oldest
Comments (15)
 4 years ago
 4 years ago
Related Discussions
Design help for small kitchen/diner
Comments (3)Thanks for the comments. Ellie the garden is at the back of the bathroom, but remodelling now isn't an option. When I say 'remodelling' I really mean knocking down the bathroom which is the old outhouse and extending/rebuilding, and we just don't have the budget for it at the moment. I envisage that when it is finally done, the bathroom will be smaller and we'll have another living space at the back of the house. At the moment with just my husband and I it would be an office or a dining room, but I suspect in 5 years time a playroom will be the bigger priority! Lisa Glad you agree re cooker placement. Agree that this is the cheapest option, but it doesn't solve my table problem - this is only sorted if I can put the fridge somewhere with the rest of the units. We've probably got £8-10k to spend on this now so I'd rather get it done how I like in one go. As far as I can see, the problem with using the space under the stairs for a table is that no-one will be able to sit at the table directly under the stairs on one side because it's so low, so we have some wasted space with table that no-one can use and the table has to come far further into the room for there to be space for 4 people to sit....See MoreHelp designing small dining kitchen for family of five
Comments (20)With shallow (37cm) units, a bench and a 70cm deep table, it's possible. Make sure the unit doors are no wider as 45cms as the aisle in this layout is just 65cm (a little more with the chairs tucked under the table). Like this? Kitchen on left side= 100cm drawers, 2x 60cm tall unit with fridge and freezer. On right= filler panel, dishwasher 60, sink 60, oven/cooktop 60, pullout 30, panel, plus 3x 90cm (tall?) units....See MoreSmall garden design help
Comments (4)Hi there Lizzie, I agree with Steph! I think that curvy lines and pushing the planting space more to the centre of the garden would not only emulate more the cottage style that you like but could potentially make your very narrow garden look wider than it is! Also, if you really like plants and flowers I would definitely go for deeper beds than 50cm. This might well mean ditching the lawn (which you said you wouldnt mind anyway), but you would still have plenty of greenery to see from your kitchen from an interesting planting scheme (could have plants that flower at different times of the year, rather than just the green lawn throughout the year for example). Regarding changing your decking for paving, would you keep it the height that it currently is or are you thinking about leveling the new patio with the rest of the garden (decking looked raised on the picture but maybe i got the wrong impression)? Also, something else to consider is the aspect of your garden (and where the shady and sunny areas are) so that you can determine where you would like to sit, planting sheme etc. If you would like more help, I provide a range of online based garden design services (usually cheaper than in person services) from budget friendly sketches and planting plans only to full on garden plans and 3D visuals. Please do not hesitate to have a look at my website for more details and get in touch. I would love to help you with this project! Deborah The Rooted Concept Garden Designs...See MoreIs our kitchen too small for my dream design?
Comments (5)Here are my ideas. I just hope I’ve put the WC in an alcove and not a doorway 🤞. In both, the window wall takes all the 600 deep appliances, full height Fridge/Freezer, Dishwasher and sink. The orange are your full height reduced depth shelves. If I’ve got your measurements right then if these were 300mm deep you could then have an island with 900mm clearance all around which I believe is the minimum recommended. Nominally this island would be 900mm deep but could be squeezed a bit to achieve good circulation space around it. You could use a linear hob here to help out. The second option is a version inspired by my own kitchen (pic 3) where we have a peninsula protruding from our storage wall instead of an island. You could have a much deeper peninsula than island here (ours is 1350/1400 deep I think). In our wall is the oven, microwave, fridge, freezer, double larder unit and as you can see a TV. Unfortunately the middle part of ours is hiding a huge chimney breast so isn’t actually storage....See More- 4 years ago
- 4 years ago
- 4 years ago
- 4 years ago
- 4 years ago
 PRO4 years ago
- 4 years ago
 PRO4 years ago
 PRO4 years ago
- 4 years ago
 PRO4 years ago
- 4 years ago





ELINA YUKUMA DESIGN