

Side return extension layout ideas
4 years ago
Featured Answer
Sort by:Oldest
Comments (7)
Related Discussions
New layout for kitchen after side-return extension
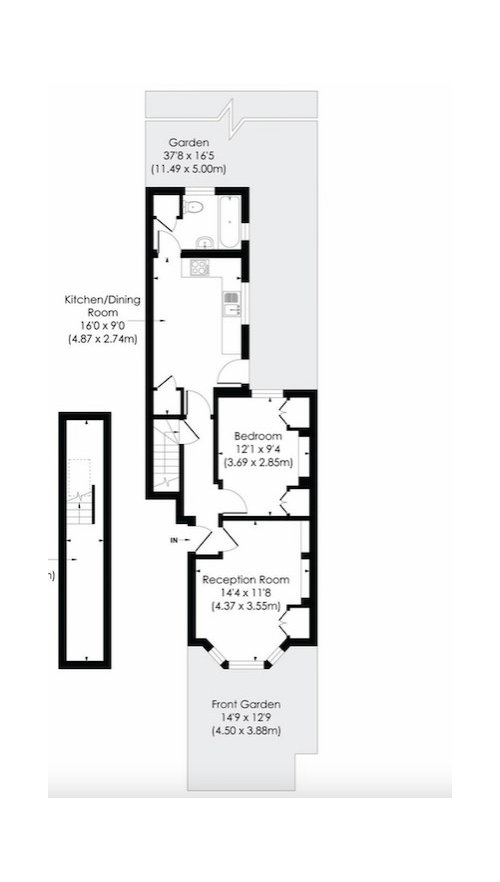
Comments (4)Wow - these are some excellent ideas! Going to explore them in more detail for sure. My sketch is really not very accurate - the width of the room from the chimney stack to the 'pantry' side is 320cm. So I guess there is room for the large island, but now I'm rethinking the whole thing! We have put in the permitted development request to the council, so the space won't change. These suggestions will really help us finalise the layout. 1 other question. The ceiling height in the current dining space is 280cm, it then drops with a step to where the current kitchen is to 260cm. We're thinking of removing the step and making the who new extension space a floating floor to allow the existing house to breath. This will make the extension space ceiling height 245cm. Do you think this is too low or will look strange? Or should we keep the step down for the benefit of a higher ceiling in the extension section - but sacrifice the floor being able to 'breath'....See MoreSide return extension - layout
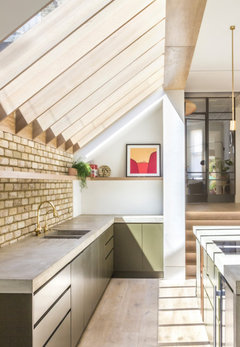
Comments (10)Ok, here's my attempt: I love the idea of a walk-in pantry, but I couldn seem to get the space to work that way, so I ditched it. Anyway it would have stolen your bathroom window. Maybe use the extra space in the bathroom for a utility closet with washer and dryer, plus storage for mops etc. Meanwhile, the kitchen seemed to make more sense in the bright part of the room, with the living area in the cosier space at the back. I would 'zone' the living area with the biggest rug you can find. To seperate the living from dining area, you could try an open bookcase which gives separation but lets light through, while providing great storage. For the dining area, I would go with a long narrow table with bench inside. The table can be pushed right in when the bench isn't in use. Finally I think the kitchen would work well as one long run and an island, with a sink in the island. There are stools in this pic but I'm not sure if they'd clutter the space too much. Looks like a lovely bright space, I hope some of these ideas help!...See MoreHELP AND IDEAS! Two bed ground floor flat side return/extension
Comments (4)Hi Saskia, Depending on your budget & site conditions you could build a very small light weight extention to serve as main entrance lobby. This will create a separate entrance without shrinking the existing reception. Regarding the glass to the other bedroom it all makes sense. Your utility cupboard could stay against the wall, flush with your new kitchen, which would move where the small bedroom is (I assume this is your plan for now). We've designed something very similar not long ago, please see link below. The project is currently under construction and will be finished at the end of June. https://www.houzz.co.uk/hznb/projects/victorian-house-rear-and-loft-extension-pj-vj~6159497 We would be happy to assist further with the design, please don't hesitate to contact us. Thanks Andrei Kay Moden...See MoreReworking side return extension layout
Comments (1)Hi! It's really difficult to consider just the side extension alone. It's essential to consider it alongside the rest of the floorplan. It needs to work well with what you have, so you can get a complete home that works well for you. All the specific questions you have indicate that it's not yet clear to you how you'll be using the additional space. Once you are clear on this then you'll be able to answer those questions quickly and easily. Our random opinions on how your space should be doesn't really help you that much to get it right for you. It's a large footprint so there's going to be many options for you to redesign the space, but to get it right for you its necessary to have an in depth understanding of what you need to live happily in this house. How do you live your life now and what challenges does your home give you as you try to do that? How do you want to live your life and what changes do you need to make so that you can do that with ease and pleasure? When you have the answers to those questions all the rest will be clear. Get started with figuring this out with my free Design Your Home Vision Checklist. You can get that here: https://www.i-architect.co.uk/dyhvchecklist.html Hope this helps. Best wishes for your home designs! Jane award winning chartered architect eco-home and conservation area specialist www.i-architect.co.uk...See More- 4 years ago
- 4 years ago
 PRO4 years ago
 2 years ago






Leonie