

How should I go about renovating these old 80s kitchen cabinets?
3 years ago

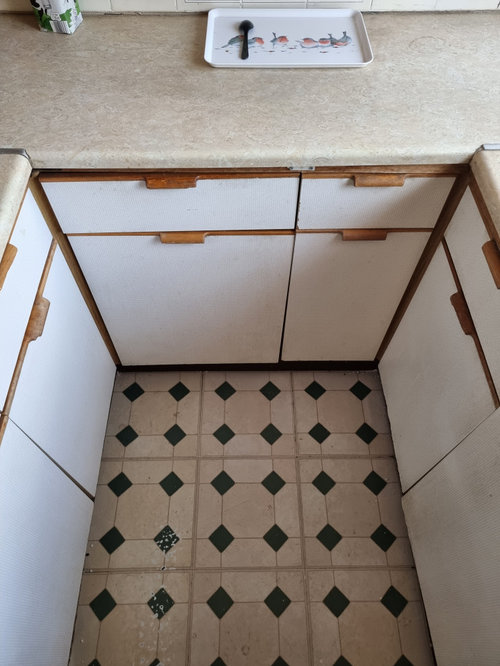
Featured Answer
Sort by:Oldest
Comments (12)
 3 years ago
- 3 years ago
Related Discussions
What do you think I should do about this old dresser?
Comments (25)wow stellahome, what a grand house and entrance! I'm intrigued! Do you have many original features left in the house? servant bells maybe? :) Post some pictures for us! I am very familiar with lassco, in fact I currently live 5 mins away from there, and pop in often, they have many wonderful items which really enhance an old house. Took a couple of more pictures today of the dresser, as even though it looks very worn, look at the dovetail joint details! They certainly don't make them like this anymore (unless you pay a hefty price for it!)...See MoreHelp thinking about where all the kitchen appliances should go?
Comments (22)Dear Ms England. Just saw the layout of your kitchen. It's up to you as to whether you want to have an integrated Fridge / Freezer [ 50 / 50 or 70 /30 ] unit or a free standing one. I personally think that you should lay out your kitchen as follows : You start from the steps going down with the Fridge / Freezer unit, whether free standing or integrated unit, then the oven and Microwave tall unit, then work top, then the hob [ allow for a 600 mm 5 rings burners, then equal work top, then the sink with drainer. It is better for the sink to be over looking the garden. You should also change the toilet to fixed to the external wall and the wash-hand basin and cabinet to be fixed to the wall between the toilet and store. iIf possible you should go for a 3 panel bi-folding doors rather that sliding doors. It's worth to incorporate a 1340 x 1380 mm Velux Integra Electric window over the Dining area which will bring more lifgt to the Living Room beyond, I assumed. You can reduce the floor to ceiling height of the kitchen to 2400mm or 2600 mm and it will save you on the cost of your kitchen unit. otherwise you will need a step ladder to get to the top shelves of the cupboards above the work top. For the kitchen worktop, you can use quartz or granite as solid hardwood get affected by water stains over time and need to be sanded down and sealed at regular interval. Hope that you will find the info useful for your next kitchen planning. Regards Alain B...See MoreHELP!! How to lay out our new kitchen. I am going mad!
Comments (15)Hi Ben, As we get into the nitty gritty details with measurements and everything, then that starts to really get into a checking everything, very time-consuming situation to make sure all the elements of your project will fit and work out. I am retired now, but may I suggest once we get the big stuff laid out, then you (if you feel confident) or get a professional to check over the entire plan to make sure everything works for the measurements, spaces, appliances you are looking at, etc. A kitchen designer may help, but would really try to find someone who can 'consult' on the whole plan. That way you know everything checks out when it comes time to do the buiding works & installation. If you have a kitchen designer as well, usually part of the kitchen sales package, they can then double check all of the kitchen & utility stuff. What I can do is tell you in functional terms what I know will work better for layout given your building constraints, day-to-day living, etc. First, I like the row of tall cabinets along the left side - this will allow for optimum storage - even a coat closet in the first cabinet if there isn't enough space in the entry. Plus for all the dishwear you may not use everyday but are helpful for extra guests, and for the option of sticking in a built-in microwave & coffee maker, if not another better place. So if you can keep this, then great. If not, then it can be configured partially or wholly like your standard kitchen units. Plan 1 - this plan depends on how you want to use the island and the dimensions of it (if it is big enough). Sink ideal in island really. The sink doesn't have to be centered, but there needs to be at least 30cm on the smaller side of it min as you don't want dishes falling off - 50-60cm is ideal of course. Dishwasher - If you are left handed, put your dishwasher just right of the sink and if you are right handed, put it just left of the sink. Range on other side of utility door Fridge as is Plan 2 - Island clear Sink other side of utility door Sink placement makes dishwasher placement tricky - if enough space then to right of sink Range on right side wall Fridge as is Plan 3 - Island clear Sink on right side wall (if plumbing is doable) Dishwasher - If you are left handed, put your dishwasher just right of the sink and if you are right handed, put it just left of the sink. Range on other side of utility door Fridge as is Plan 4 - Built-in coffee / microwave station in tall cabinet where Rridge is shown now Sink ideal in island really. The sink doesn't have to be centered, but there needs to be at least 30cm on the smaller side of it min as you don't want dishes falling off - 50-60cm is ideal of course. Dishwasher - If you are left handed, put your dishwasher just right of the sink and if you are right handed, put it just left of the sink. Range on other side of utility door Fridge at the end of the cabinetry on the right wall All of these layout plans give you a useable and functional working zone (usually triangle shaped for sink - range - fridge) that isn't too spread out to become a neusance. Also, they each aford you a viable counter prep space or two for chopping and preparing your meals. Your partner may think you are mad, but that is why people hire designers - because most plans need to be worked and reworked, taking in to account loads of factors, preferences, and incorporating great design as well as dealing with copius measurements. This is why hours and hours can and often should be spent on getting things right in the planning. I can't tell you the number of houses I've visited where people have had work done that just didn't function well for them in the end. It is worth it to spend the time over it now and if you need to - hire help or get a professional to double-check you work. It usually saves money and hopefully loads of frustration down the road. Best wishes and Good Luck!...See MoreHow wide should I go with Bi Fold doors and material
Comments (7)The kitchen is an extension, the "new dining area" would have been the old kitchen so no structural wall will be knocked down. Below is the outside. The current window will be moved and will fit in opening of French doors and bricked up. And bifolds will go where small window is need to know how big to take it. And do we try and match up the frames and go white PVC or aluminium?? Below wall will be knocked down to create one big space through. It's a stud wall so will be leveled off. No beams This will be new dining area with bifolds...See More- 3 years ago
 3 years ago
- 3 years ago
 3 years ago
- 3 years ago
- 3 years ago
 3 years ago
- 3 years ago
- 3 years ago
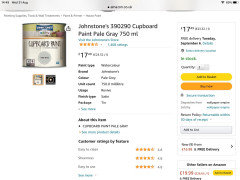
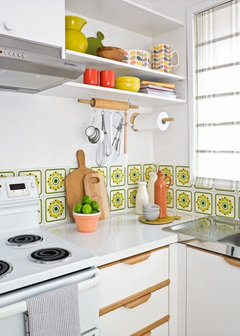






carocat24