Hello!
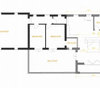
We are planning to open up 2 reception rooms in a Victorian home. The front room is 5m x 4.2m and this will stay a living space. The back room is 5.5m by 4.2m and will become the kitchen. The ceilings are 3m and the existing room doorways are 0.8m wide by 2m tall.
My question is what proportions will work for the structural opening from an aesthetic point of view?
Also we are thinking of putting pocket doors in the opening - is this a big mistake in a Victorian property? Will the aesthetic be wrong?
Very grateful for any advice!
Many thanks in advance,
Cat





katlucy
Pennyarch Projects
Related Discussions
1 4x 5 metre open plan kitchen/living room and 2 bedrooms.wall colours
Q
Knock down wall between kitchen and reception?
Q
Middle reception room dilemma
Q
How to design a long 1930s semi reception room
Q
Rowland
Jonathan
DEN LIFE interiors
i-architect