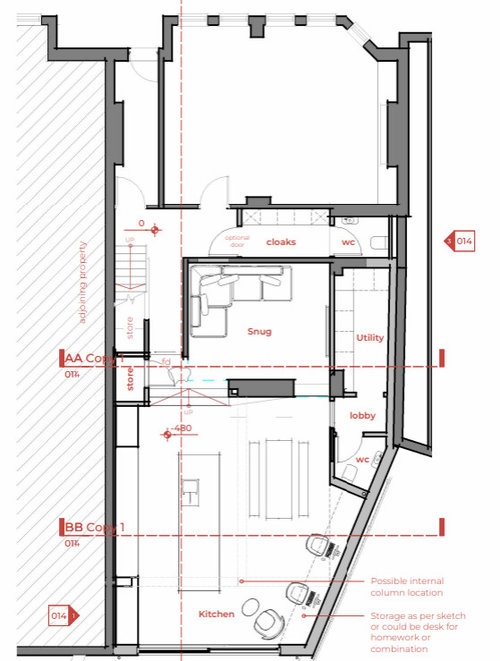
We're planning an extension to our Victorian end terrace. It's a big house but very top heavy with too many bedrooms and not enough living space. We are extending to make a big kitchen dining family space but struggling with the layout - it's a large space but we don't know what to put where! Any help or clever ideas appreciated
we're worried the snug and cloaks will be dark as although were "end terraced" there's a church next door who have extended at the first floor to join our wall so windows on the side are not an option!
We think the dining table would be better in front of the patio doors
To give some scale the house is 8m wide and the kitchen wall with the run of units on the left is 7.1m. The angled wall from the back of the WC wall is 4.6m








H A
Rachel MillerOriginal Author
Related Discussions
Extension and new layout - Help needed
Q
Extension kitchen/living/dining layout help!
Q
Open plan layout/extension help
Q
Help! Layout options for side and front extension, best use of space!
Q
Jonathan
Jonathan
Rachel MillerOriginal Author
Jonathan
Joe S Batt
Plews Garden Design
HU-29309451
Anna G
Jonathan
lsericson
Jonathan